Most ideal floor plan ever! This 1936 sf home features 4 bedrooms and 3 full bathrooms in a true split/split plan, perfect for a teenager, mother in law or guests. Private bedroom with bathroom on one side of the kitchen, primary bedroom and bathroom on opposite side of kitchen and two bedrooms with jack and jill bath on opposite side of home. Several walk in closets. Kitchen has a large island with granite counters and is open to a spacious great room featuring a huge brick hearth fireplace flanked with built-in shelves/cabinets. Covered porch in back with fully fenced yard. Home is 10 years old, roof is 10 years old.
Pending
$354,900
151 Buckhead Dr, Madison, MS 39110
4beds
1,936sqft
Residential, Single Family Residence
Built in 2016
0.28 Acres Lot
$350,900 Zestimate®
$183/sqft
$30/mo HOA
What's special
Covered porch in backSpacious great roomFully fenced yardPrivate bedroom with bathroomSeveral walk in closets
- 46 days
- 284
- 10
Likely to sell faster than
Zillow last checked:
Listing updated:
Listed by:
Leslie Stephenson 601-291-9653,
Traci Maloney Real Estate, Inc 601-955-5034
Source: MLS United,MLS#: 4159725
Facts & features
Interior
Bedrooms & bathrooms
- Bedrooms: 4
- Bathrooms: 3
- Full bathrooms: 3
Heating
- Central, Natural Gas
Cooling
- Ceiling Fan(s), Central Air, Electric
Appliances
- Included: Cooktop, Dishwasher, Disposal, Exhaust Fan, Gas Water Heater, Microwave, Self Cleaning Oven, Tankless Water Heater
- Laundry: Inside, Laundry Room, Sink
Features
- Bookcases, Breakfast Bar, Built-in Features, Ceiling Fan(s), Crown Molding, Double Vanity, Eat-in Kitchen, Granite Counters, High Ceilings, In-Law Floorplan, Kitchen Island, Open Floorplan, Tray Ceiling(s), Walk-In Closet(s)
- Flooring: Carpet, Ceramic Tile, Wood
- Windows: Blinds, Double Pane Windows, Insulated Windows
- Has fireplace: Yes
- Fireplace features: Gas Log
Interior area
- Total structure area: 1,936
- Total interior livable area: 1,936 sqft
Video & virtual tour
Property
Parking
- Total spaces: 2
- Parking features: Attached, Garage Door Opener, Concrete
- Attached garage spaces: 2
Features
- Levels: One
- Stories: 1
- Patio & porch: Front Porch, Rear Porch, Slab
- Exterior features: Rain Gutters
- Fencing: Back Yard,Wood,Full
Lot
- Size: 0.28 Acres
- Features: Landscaped
Details
- Parcel number: 082d174530000
Construction
Type & style
- Home type: SingleFamily
- Property subtype: Residential, Single Family Residence
Materials
- Brick, Siding
- Foundation: Slab
- Roof: Architectural Shingles
Condition
- Move In Ready
- New construction: No
- Year built: 2016
Utilities & green energy
- Sewer: Public Sewer
- Water: Public
- Utilities for property: Cable Connected, Electricity Connected, Natural Gas Connected, Sewer Connected, Water Connected
Community & HOA
Community
- Features: Sidewalks
- Security: Security System Owned
- Subdivision: Timber Ridge
HOA
- Has HOA: Yes
- Services included: Accounting/Legal, Maintenance Grounds, Management
- HOA fee: $182 semi-annually
Location
- Region: Madison
Financial & listing details
- Price per square foot: $183/sqft
- Tax assessed value: $221,910
- Annual tax amount: $1,979
- Date on market: 8/19/2026
- Electric utility on property: Yes
Estimated market value
$350,900
$333,000 - $368,000
$2,803/mo
Price history
| Date | Event | Price |
|---|---|---|
| 9/6/2026 | Pending sale | $354,900$183/sqft |
Source: MLS United #4159725 Report a problem | ||
| 8/19/2026 | Listed for sale | $354,900$183/sqft |
Source: MLS United #4159725 Report a problem | ||
Public tax history
| Year | Property taxes | Tax assessment |
|---|---|---|
| 2024 | $1,979 -13.2% | $22,191 |
| 2023 | $2,279 | $22,191 |
| 2022 | $2,279 +6% | $22,191 +3.9% |
| 2021 | $2,150 +0.5% | $21,350 +0.5% |
| 2020 | $2,138 +16.3% | $21,236 |
| 2019 | $1,838 -7.5% | $21,236 |
| 2018 | $1,988 | $21,236 +1.6% |
| 2017 | $1,988 | $20,902 +416.1% |
| 2016 | -- | $4,050 |
Find assessor info on the county website
Monthly payment
Est. payment
Payment breakdown
Explore the cost of this home by adjusting the details. Changes won't be saved.Climate risks
Neighborhood: 39110
Nearby schools
Schools provided by the listing agent
- Elementary: Mannsdale
- Middle: Germantown Middle
- High: Germantown
Source: MLS United. This data may not be complete. We recommend contacting the local school district to confirm school assignments for this home.
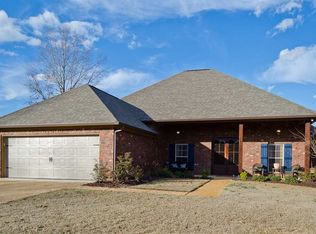
Similar homes
- $345,9004 bd3 ba1.8k sqft185 Buckhead Dr, Madison, MS 39110For Sale
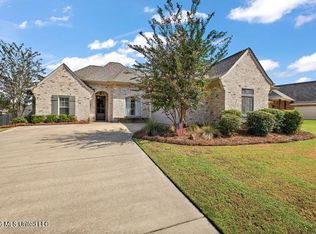 MLS ID #4160919, Jessica Creel, Local Real Estate. MLS United
 - $345,0003 bd2 ba1.8k sqft121 Remington Cv, Madison, MS 39110For Sale
 MLS ID #4161846, Julie Bishop, Crye-Leike. MLS United
 - $424,9004 bd3 ba2.4k sqft170 Stone Creek Dr, Madison, MS 39110For Sale
 MLS ID #4163899, Daniel Demers, Sell Your Home Services, LLC.. MLS United
 - $379,0004 bd3 ba2.3k sqft101 French Branch Cv, Madison, MS 39110For Sale
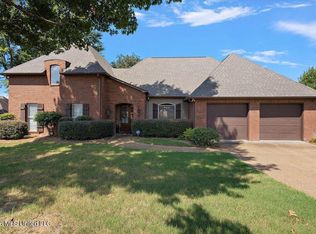 MLS ID #4164449, Erika A Reed, W Real Estate LLC. MLS United
