Skip main navigation
Off market
  • $163,900

    151 Buffalo Ave APT 411, Niagara Falls, NY 14303

    1beds
    1,064sqft
    Condo-Apartment Style
    Built in 1963
    435 Square Feet Lot
    $163,900 Zestimate®
    $154/sqft
    $1,383 Estimated rent

    Home value

    $163,900

    $151,000 - $179,000

    $1,383/mo

    Zestimate® history
    Loading
    Loading...

    Owner options

    List your home for rent

    $1,383/mo

    Rent Zestimate®

    Find your next renter with Zillow Rental Manager. Plus, with online applications, you can quickly screen prospective tenants – for free.

    Learn more

    $1,383/mo

    Rent Zestimate®

    Refinance and save

    $1,650/mo

    Est. payment

    Refinancing to a lower rate could help reduce your monthly payments and save thousands over the life of the loan.

    See today's rates

    $1,650/mo

    Est. payment

    Explore your selling options

    Work with a Zillow partner agent

    Leverage their expertise and Zillow's premium Showcase listings to get your home seen by more buyers.

    Get started

    List with your own agent

    Get your home in front of millions of buyers by listing it on Zillow.

    Learn how to do it

    Sell it yourself

    Take full control of how buyers see your home on Zillow by listing For Sale by Owner (FSBO).

    List your home

    What's special

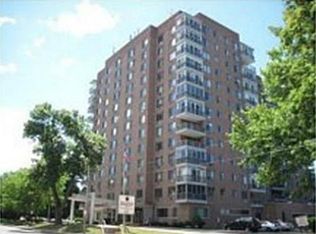
    Parkway Condominium located in the heart of the downtown tourist area. End unit with balcony. Enjoy beautiful sunrises and view of the Niagara River. Large living room with dining area, master bedroom with walk in closet. Gleaming wood floors. Condominium residents have access to the community room, fitness room and outdoor mini part with Gazebo. Walking distance to parks, restaurants, Canada, tourist attractions and the Casino. HOA fee includes heat, electricity and water. Second floor has processional offices which includes dentist, eye doctor, and medical doctors.

    This property is not currently displayed as for sale or rent on Zillow. This may be different from what's on other websites or public sources.

    Facts & features

    Interior

    Bedrooms & bathrooms
    • Bedrooms: 1
    • Bathrooms: 1
    • Full bathrooms: 1
    Heating
    • Baseboard, Wall, Electric, Gas
    Cooling
    • Wall
    Appliances
    • Included: Dishwasher, Dryer, Refrigerator, Washer
    • Laundry: Common Area
    Features
    • Elevator, 1st Floor Bedroom, Circuit Breakers - Some, Copper Plumbing - Some, Foyer/Entry Hall
    • Flooring: Hardwood
    Interior area
    • Total interior livable area: 1,064 sqft

    Property

    Parking
    • Parking features: Garage - Attached
    Accessibility
    • Accessibility features: Handicap Doors - Some, Elevator - ANSI standard
    Features
    • Exterior features: Brick
    • Has view: Yes
    • View description: Water
    • Has water view: Yes
    • Water view: Water
    Lot
    • Size: 435 Square Feet
    • Features: Views, Rectangular Lot, Near Public Transit
    Details
    • Additional structures: Garage(s)
    • Special conditions: Normal
    • Other equipment: Generator
    • Wooded area: 0

    Construction

    Type & style
    • Home type: Townhouse
    • Property subtype: Condo-Apartment Style
    Materials
    • Roof: Other
    Condition
    • Existing
    • Year built: 1963

    Utilities & green energy

    • Electric: Circuit Breakers - Some, Generator
    • Gas: Gas
    • Sewer: Sewer Connected
    • Water: Public

    Community & HOA

    Community
    • Features: Fitness Center
    HOA
    • Has HOA: Yes
    • Amenities included: Fitness Center
    • Services included: Snow Removal, Trash, Electricity, Heat, Common Area Maintenance, Maintenance Structure, Reserve Fund, Common Heating/Cooling, Master Insurance, Common Area Taxes And Insurance, Water/Sewer Fee
    • HOA fee: $454 monthly
    Location
    • Region: Niagara Falls

    Financial & listing details

    • Price per square foot: $154/sqft

    Price history

    DateEventPrice
    1/17/2025Listing removed$214,900$202/sqft
    Source: NYSAMLSs #B1575598 Report a problem
    12/2/2024Price change$214,900-4.5%$202/sqft
    Source: NYSAMLSs #B1575598 Report a problem
    11/4/2024Listed for sale$225,000+36.4%$211/sqft
    Source: NYSAMLSs #B1575598 Report a problem
    7/23/2024Listing removed--
    Source: NYSAMLSs #B1550461 Report a problem
    7/8/2024Listed for sale$165,000+73.7%$155/sqft
    Source: NYSAMLSs #B1550461 Report a problem
    2/16/2024Listing removed--
    Source: NYSAMLSs #B1517299 Report a problem
    1/16/2024Listed for rent$1,100$1/sqft
    Source: NYSAMLSs #B1517299 Report a problem
    8/4/2020Sold$95,000-9.5%$89/sqft
    Source: NYSAMLSs #B1235915 Report a problem
    3/16/2020Pending sale$105,000$99/sqft
    Source: MJ Peterson Real Estate #B1235915 Report a problem
    10/31/2019Listed for sale$105,000+54.4%$99/sqft
    Source: MJ Peterson Real Estate #B1235915 Report a problem
    7/31/2013Sold$68,000-6.7%$64/sqft
    Source: NYSAMLSs #B417694 Report a problem
    3/12/2013Price change$72,900+4.1%$69/sqft
    Source: M J Peterson Real Estate #B417694 Report a problem
    7/28/2012Price change$70,000-8.5%$66/sqft
    Source: M J Peterson Real Estate #B405235 Report a problem
    4/6/2012Listed for sale$76,500-3%$72/sqft
    Source: M J Peterson Real Estate #B405235 Report a problem
    3/22/2011Listing removed$78,900$74/sqft
    Source: M J Peterson Real Estate #B377354 Report a problem
    2/25/2011Listed for sale$78,900$74/sqft
    Source: M J Peterson Real Estate #B377354 Report a problem
    9/17/2010Listing removed$78,900$74/sqft
    Source: M J Peterson Real Estate #B352910 Report a problem
    8/13/2010Listed for sale$78,900-6%$74/sqft
    Source: M J Peterson Real Estate #B352910 Report a problem
    10/17/2009Listing removed$83,900$79/sqft
    Source: Realty USA #335042 Report a problem
    9/17/2009Price change$83,900+5.5%$79/sqft
    Source: Realty USA #335042 Report a problem
    9/13/2009Listed for sale$79,500$75/sqft
    Source: Realty USA #335042 Report a problem

    Public tax history

    Tax history is unavailable.

    Neighborhood: 14303

    Nearby schools

    GreatSchools rating
    Schools provided by the listing agent
    • Elementary: Harry F Abate
    • Middle: Niagara Middle
    • High: Niagara Falls High
    • District: Niagara Falls

    Source: The MLS. This data may not be complete. We recommend contacting the local school district to confirm school assignments for this home.