Skip main navigation
For sale
  • Price cut: $40K (8/25)
    $399,500

    151 Burke St, Appomattox, VA 24522

    5beds
    2,904sqft
    : 
    $2,416/mo
    Get pre-qualified
    Single Family Residence
    Built in 1925
    0.42 Acres Lot
    $438,200 Zestimate®
    $138/sqft
    $-- HOA

    What's special

    Two additional large bedroomsStunning foyerOriginal woodwork and columnsDining room
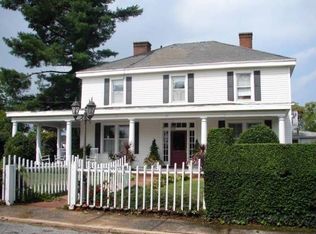
    Discover timeless elegance at 151 Burke Street, a beautifully preserved circa-1925 two-story home featured on Appomattox's historic walking tour. Blending classic Southern charm with modern updates, this home is just a short walk to Main Street shops, dining, and the heart of town. Inside, a stunning foyer highlights original woodwork and columns, leading to a formal living room, dining room, and an updated kitchen that combines character with convenience. Offering 2,904 finished square feet, the home includes 5 bedrooms, with one on the main level, and 3 full baths. The spacious upstairs primary suite features a private bath, along with two additional large bedrooms and a cozy fifth bedroom with access to a Juliet balcony.
    7 days
    229
    17

    Zillow last checked:

    Listing updated:

    Listed by:

    Thomas Nolen 434-939-2032 nolenrealestate@gmail.com,

    Nolen Real Estate 434-942-7653

    Source: LMLS,MLS#: 368811MLS LogoOriginating MLS: Lynchburg Board of Realtors

      Facts & features

      Interior

      Bedrooms & bathrooms
      • Bedrooms: 5
      • Bathrooms: 3
      • Full bathrooms: 3
      Primary bedroom
      • Level: Second
      • Area: 276
      • Dimensions: 12 x 23
      Bedroom
      • Dimensions: 0 x 0
      Bedroom 2
      • Level: First
      • Area: 195
      • Dimensions: 13 x 15
      Bedroom 3
      • Level: Second
      • Area: 165
      • Dimensions: 11 x 15
      Bedroom 4
      • Level: Second
      • Area: 105
      • Dimensions: 7 x 15
      Bedroom 5
      • Level: Second
      • Area: 240
      • Dimensions: 15 x 16
      Dining room
      • Level: First
      • Area: 240
      • Dimensions: 15 x 16
      Family room
      • Level: First
      • Area: 180
      • Dimensions: 12 x 15
      Great room
      • Area: 0
      • Dimensions: 0 x 0
      Kitchen
      • Level: First
      • Area: 180
      • Dimensions: 12 x 15
      Living room
      • Area: 0
      • Dimensions: 0 x 0
      Office
      • Area: 0
      • Dimensions: 0 x 0
      Heating
      • Heat Pump
      Cooling
      • Heat Pump
      Appliances
      • Included: Electric Range, Refrigerator, Electric Water Heater
      • Laundry: Dryer Hookup, Laundry Room, Main Level, Washer Hookup
      Features
      • Ceiling Fan(s), Drywall, Main Level Bedroom, Primary Bed w/Bath
      • Flooring: Hardwood, Tile, Vinyl
      • Windows: Insulated Windows
      • Basement: Crawl Space,Exterior Entry,Other
      • Attic: Pull Down Stairs
      Interior area
      • Total structure area: 2,904
      • Total interior livable area: 2,904 sqft
      • Finished area above ground: 2,904
      • Finished area below ground: 0

      Property

      Parking
      • Parking features: Off Street
      Features
      • Levels: Two
      • Stories: 2
      • Patio & porch: Front Porch
      • Exterior features: Balcony, Garden
      • Pool features: Pool Nearby
      Lot
      • Size: 0.42 Acres
      • Features: Landscaped, Near Golf Course
      Details
      • Parcel number: 64A5A80
      • Zoning: R-1

      Construction

      Type & style
      • Home type: SingleFamily
      • Architectural style: Two Story
      • Property subtype: Single Family Residence
      Materials
      • Vinyl Siding
      • Roof: Metal,Shingle
      Condition
      • Year built: 1925

      Utilities & green energy

      • Sewer: County
      • Water: County

      Community & HOA

      Location
      • Region: Appomattox

      Financial & listing details

      • Price per square foot: $138/sqft
      • Tax assessed value: $192,400
      • Annual tax amount: $2,397
      • Date on market: 8/25/2026
      • Cumulative days on market: 146 days

        Estimated market value

        $438,200

        $416,000 - $460,000

        $2,648/mo

        Price history

        DateEventPrice
        8/25/2026Price change$399,500-9.1%$138/sqft
        Source: LMLS #368811 Report a problem
        4/9/2026Listed for sale$439,500$151/sqft
        Source: LMLS #365680 Report a problem

        Public tax history

        YearProperty taxesTax assessment
        2025$1,212 $192,400
        2024$1,212 $192,400
        2023$1,212 $192,400
        2022$1,212 $192,400
        2021$1,212 $192,400
        2020$1,212 $192,400 +2.5%
        2019-- $187,700
        2018-- $187,700
        2017-- $187,700
        2016-- $187,700
        2014-- $187,700 +7.1%
        2013-- $175,200
        2012-- $175,200
        2011-- $175,200
        2010-- $175,200
        Find assessor info on the county website

        Monthly payment

        Est. payment

        Payment breakdown

        Explore the cost of this home by adjusting the details. Changes won't be saved.
        All calculations are estimates and provided by Zillow, Inc. for informational purposes only. Actual amounts may vary.
        HOA fees may include property taxes on listings classified as Co-Ops. Contact the listing agent and/or owner for fee details.
        See how much you could borrow to make a competitive offer.

        Climate risks

        Neighborhood: 24522

        Getting around

        39 / 100
        Car-Dependent
        34 / 100
        Somewhat Bikeable

        Nearby schools

        GreatSchools rating

        A local agent can set up tours, give advice and negotiate with sellers.

        A local lender can help you make sure your offer is ready when you are.

        Browse local experts