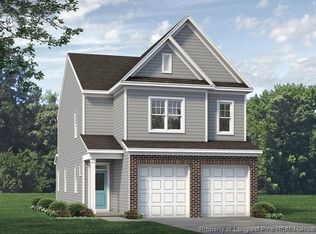
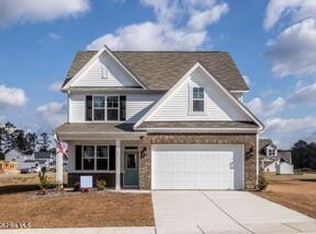
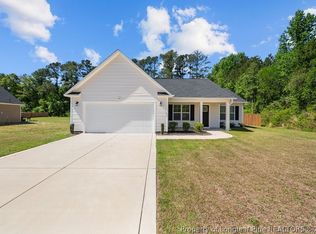
Turn your property dreams into reality with this exquisite 2-story home featuring 4 beds and 2.5 baths. Constructed with a sturdy wood frame, vinyl siding, and elegant stone accents, this home combines style and durability. Enjoy the outdoors on the front porch or covered back patio. Inside, the welcoming foyer leads to a flex room and a morning room. The kitchen boasts a spacious island, granite countertops, electric oven, microwave, dishwasher, pantry, and tiled backsplash, seamlessly flowing into the dining area. The home features laminate, carpet, and vinyl flooring, recessed lighting, and ceiling fans. Upstairs, find a loft, a laundry room, and all bedrooms. The primary suite offers a tray ceiling, walk-in shower, dual vanities, water closet, linen closet, and walk-in closet. One guest room has a walk-in closet, and the guest bathroom features dual sinks. Additional amenities include a pull-down attic and a 2-car garage. Designed for modern living, this home offers both comfort and functionality.
Ask about our NEW incentives!
Sold for $424,999
Zillow last checked:
Listing updated:
Bought with:
A Non Member
A Non Member
Source: Hive MLS,MLS#: 100455363 Originating MLS: Mid Carolina Regional MLS
Originating MLS: Mid Carolina Regional MLSPrice history
| Date | Event | Price |
|---|---|---|
| 9/4/2026 | Listing removed | $2,300$1/sqft |
Source: LPRMLS #764683 Report a problem | ||
| 8/3/2026 | Price change | $2,300-4.2%$1/sqft |
Source: LPRMLS #764683 Report a problem | ||
| 6/21/2026 | Listed for rent | $2,400$1/sqft |
Source: LPRMLS #764683 Report a problem | ||
| 11/1/2024 | Sold | $424,999$154/sqft |
Source:  Hive MLS #100455363 Report a problem Hive MLS #100455363 Report a problem | ||
| 10/14/2024 | Pending sale | $424,999$154/sqft |
Source:  LPRMLS #728721 Report a problem LPRMLS #728721 Report a problem | ||
| 7/12/2024 | Listed for sale | $424,999$154/sqft |
Source: LPRMLS #728721 Report a problem | ||
Get a cash offer in 3 minutes
Find out how much your home could sell for in as little as 3 minutes with a no-obligation cash offer.
Estimated market value
$419,100
