Skip main navigation
Closed
  • $1,300,000

    151 Campanile Dr, Mooresville, NC 28117

    5beds
    5,366sqft
    Single Family Residence
    Built in 2017
    1.6 Acres Lot
    $1,297,200 Zestimate®
    $242/sqft
    $5,886 Estimated rent

    Home value

    $1,297,200

    $1.23M - $1.38M

    $5,886/mo

    Zestimate® history
    Loading
    Loading...

    Owner options

    List your home for rent

    $5,886/mo

    Rent Zestimate®

    Find your next renter with Zillow Rental Manager. Plus, with online applications, you can quickly screen prospective tenants – for free.

    Learn more

    $5,886/mo

    Rent Zestimate®

    Refinance and save

    $7,840/mo

    Est. payment

    Refinancing to a lower rate could help reduce your monthly payments and save thousands over the life of the loan.

    See today's rates

    $7,840/mo

    Est. payment

    Explore your selling options

    Work with a Zillow partner agent

    Leverage their expertise and Zillow's premium Showcase listings to get your home seen by more buyers.

    Get started

    List with your own agent

    Get your home in front of millions of buyers by listing it on Zillow.

    Learn how to do it

    Sell it yourself

    Take full control of how buyers see your home on Zillow by listing For Sale by Owner (FSBO).

    List your home

    What's special

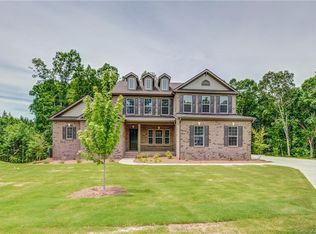
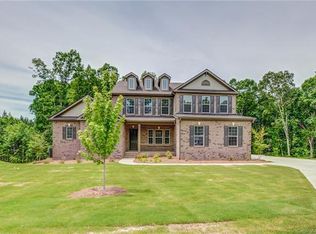
    WELCOME TO YOUR OWN PRIVATE, BACK YARD OASIS! This home is situated on a tree lined double lot, with one of the largest pools around! Enjoy quiet evenings on your two-tier screened deck, offering uninterupted views of nature! The house is situated on a peaceful cul-de-sac, with a spacious 1.6ac double lot. The house has open layouts, 5bdrms, 4.5 baths, a 2 story great room, a gourmet kitchen and a huge finished basement, that could easily become an in-law suite. The basment also offers a walk in, shelved storage room and a vaulted safe room....perfect for a wine cellar or a cigar lounge! Enjoy exclusive access to community amenities like the pool, tennis courts & playground, all while benefiting from low Iredell Co taxes! This house has it all & is a MUST SEE!! MOTIVATED SELLER!

    Zillow last checked:

    Listing updated:

    Listed by:

    Mary Bruin mary.bruin@trumpintlrealty.com,

    Trump International Realty Charlotte,

    Tim Bruin,

    Trump International Realty Charlotte

    Bought with:

    Jeri Kennedy

    Kennedy & Co Real Estate Inc

    Source: Canopy MLS as distributed by MLS GRID,MLS#: 4165140MLS Logo

    Facts & features

    Interior

    Bedrooms & bathrooms
    • Bedrooms: 5
    • Bathrooms: 5
    • Full bathrooms: 4
    • 1/2 bathrooms: 1
    • Main level bedrooms: 1
    Primary bedroom
    • Features: En Suite Bathroom, Walk-In Closet(s)
    • Level: Main
    Primary bedroom
    • Level: Main
    Bedroom s
    • Level: Upper
    Bedroom s
    • Level: Upper
    Bedroom s
    • Level: Upper
    Bedroom s
    • Level: Basement
    Bedroom s
    • Level: Basement
    Bedroom s
    • Level: Upper
    Bedroom s
    • Level: Upper
    Bedroom s
    • Level: Upper
    Bedroom s
    • Level: Basement
    Bedroom s
    • Level: Basement
    Bathroom full
    • Level: Upper
    Bathroom half
    • Level: Main
    Bathroom full
    • Level: Basement
    Bathroom full
    • Level: Upper
    Bathroom half
    • Level: Main
    Bathroom full
    • Level: Basement
    Bonus room
    • Level: Basement
    Bonus room
    • Level: Basement
    Dining room
    • Features: Wet Bar
    • Level: Main
    Dining room
    • Level: Main
    Other
    • Features: Ceiling Fan(s), Open Floorplan
    • Level: Main
    Other
    • Level: Main
    Kitchen
    • Features: Drop Zone, Kitchen Island, Open Floorplan, Walk-In Pantry
    • Level: Main
    Kitchen
    • Level: Main
    Laundry
    • Features: Built-in Features
    • Level: Main
    Laundry
    • Level: Main
    Loft
    • Level: Upper
    Loft
    • Level: Upper
    Office
    • Level: Main
    Office
    • Level: Main
    Recreation room
    • Level: Basement
    Recreation room
    • Level: Basement
    Utility room
    • Level: Basement
    Utility room
    • Level: Basement
    Heating
    • Forced Air
    Cooling
    • Central Air
    Appliances
    • Included: Dishwasher, Disposal, Electric Water Heater, Gas Cooktop, Microwave, Oven, Self Cleaning Oven
    • Laundry: Laundry Room, Main Level, Sink
    Features
    • Drop Zone, Kitchen Island, Open Floorplan, Pantry, Storage, Walk-In Closet(s), Walk-In Pantry
    • Flooring: Carpet, Tile, Wood
    • Windows: Insulated Windows
    • Basement: Exterior Entry,Finished,Storage Space,Walk-Out Access,Walk-Up Access
    • Attic: Pull Down Stairs
    • Fireplace features: Gas Log
    Interior area
    • Total structure area: 3,957
    • Total interior livable area: 5,366 sqft
    • Finished area above ground: 3,957
    • Finished area below ground: 1,409

    Property

    Parking
    • Total spaces: 3
    • Parking features: Garage Faces Side, Keypad Entry, Garage on Main Level
    • Garage spaces: 3
    Features
    • Levels: Two
    • Stories: 2
    • Patio & porch: Covered, Deck, Patio, Screened
    • Exterior features: Fire Pit, In-Ground Irrigation
    • Pool features: In Ground, Community
    • Fencing: Partial
    • Waterfront features: Paddlesport Launch Site - Community
    Lot
    • Size: 1.6 Acres
    • Features: Cul-De-Sac, Level, Private, Wooded
    Details
    • Additional parcels included: 4639-82-5500
    • Parcel number: 4639823561.000
    • Zoning: RA
    • Special conditions: Standard

    Construction

    Type & style
    • Home type: SingleFamily
    • Architectural style: Transitional
    • Property subtype: Single Family Residence
    Materials
    • Brick Full, Stone Veneer
    • Roof: Composition
    Condition
    • New construction: No
    • Year built: 2017

    Utilities & green energy

    • Sewer: Septic Installed
    • Water: Community Well

    Community & HOA

    Community
    • Features: Clubhouse, Game Court, Picnic Area, Playground, RV / Boat Storage, Tennis Court(s)
    • Security: Carbon Monoxide Detector(s), Radon Mitigation System, Security System, Smoke Detector(s)
    • Subdivision: Bells Crossing
    HOA
    • Has HOA: Yes
    • HOA fee: $125 monthly
    • HOA name: Kuester
    Location
    • Region: Mooresville

    Financial & listing details

    • Price per square foot: $242/sqft
    • Tax assessed value: $1,358,220
    • Annual tax amount: $5,080
    • Date on market: 7/29/2024
    • Cumulative days on market: 77 days
    • Listing terms: Cash,Conventional
    • Exclusions: Front water fountain is negotiable.
    • Road surface type: Concrete, Paved

    Price history

    DateEventPrice
    11/15/2024Sold$1,300,000-13%$242/sqft
    Source: Canopy MLS as distributed by MLS GRID #4165140 Report a problem
    8/26/2024Price change$1,495,000-7.1%$279/sqft
    Source: Canopy MLS as distributed by MLS GRID #4165140 Report a problem
    7/29/2024Listed for sale$1,610,000+87.9%$300/sqft
    Source: Canopy MLS as distributed by MLS GRID #4165140 Report a problem
    1/25/2022Sold$857,000-2.1%$160/sqft
    Source: Canopy MLS as distributed by MLS GRID #3795959 Report a problem
    11/17/2021Contingent$875,000$163/sqft
    Source: Canopy MLS as distributed by MLS GRID #3795959 Report a problem
    10/14/2021Price change$875,000-1.6%$163/sqft
    Source: Canopy MLS as distributed by MLS GRID #3795959 Report a problem
    9/29/2021Price change$889,000-1.1%$166/sqft
    Source: Canopy MLS as distributed by MLS GRID #3764819 Report a problem
    9/28/2021Price change$899,000-0.1%$168/sqft
    Source: Canopy MLS as distributed by MLS GRID #3764819 Report a problem
    9/22/2021Price change$899,5000%$168/sqft
    Source: Canopy MLS as distributed by MLS GRID #3764819 Report a problem
    9/17/2021Price change$899,900-5.3%$168/sqft
    Source: Owner Report a problem
    7/25/2021Price change$949,900-2.1%$177/sqft
    Source: Owner Report a problem
    7/19/2021Listed for sale$969,900+83.5%$181/sqft
    Source: Owner Report a problem
    11/28/2017Sold$528,500$98/sqft
    Source: Public Record Report a problem

    Public tax history

    YearProperty taxesTax assessment
    2025$5,080 $850,920
    2024$5,080 +6.7%$850,920 +6.8%
    2023$4,762 +50.9%$796,920 +61.5%
    2022$3,156 +0.1%$493,330
    2021$3,152 $493,330
    2020$3,152 +4.9%$493,330
    2019$3,004 +13.3%$493,330 +13.4%
    2018$2,650 $434,850
    2017$2,650 $434,850 +732.2%
    2016-- $52,250
    Find assessor info on the county website

    Neighborhood: 28117

    Nearby schools

    GreatSchools rating
    Schools provided by the listing agent
    • Elementary: Lakeshore
    • Middle: Lakeshore
    • High: Lake Norman

    Source: Canopy MLS as distributed by MLS GRID. This data may not be complete. We recommend contacting the local school district to confirm school assignments for this home.

    Get a cash offer in 3 minutes
    Find out how much your home could sell for in as little as 3 minutes with a no-obligation cash offer.
    Estimated market value
    $1,297,200
    Get a cash offer in 3 minutes
    Find out how much your home could sell for in as little as 3 minutes with a no-obligation cash offer.
    Estimated market value
    $1,297,200