Skip main navigation
Off market
  • $815,500

    151 Candlewyck Dr, Avondale, PA 19311

    4beds
    5,635sqft
    Detached
    Built in 2003
    0.39 Acres Lot
    $815,500 Zestimate®
    $145/sqft
    $5,362 Estimated rent

    Home value

    $815,500

    $767,000 - $873,000

    $5,362/mo

    Zestimate® history
    Loading
    Loading...

    Owner options

    List your home for rent

    $5,362/mo

    Rent Zestimate®

    Find your next renter with Zillow Rental Manager. Plus, with online applications, you can quickly screen prospective tenants – for free.

    Learn more

    $5,362/mo

    Rent Zestimate®

    Refinance and save

    $5,275/mo

    Est. payment

    Refinancing to a lower rate could help reduce your monthly payments and save thousands over the life of the loan.

    See today's rates

    $5,275/mo

    Est. payment

    Explore your selling options

    Work with a Zillow partner agent

    Leverage their expertise and Zillow's premium Showcase listings to get your home seen by more buyers.

    Get started

    List with your own agent

    Get your home in front of millions of buyers by listing it on Zillow.

    Learn how to do it

    Sell it yourself

    Take full control of how buyers see your home on Zillow by listing For Sale by Owner (FSBO).

    List your home

    What's special

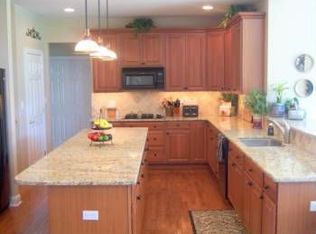
    STUNNING STUNNING STUNNING! This Custom Home was designed and built with grace, style and meticulous detail. Enter into the open two story foyer featuring a grand turned staircase as a focal point, a beautiful chandelier, stately columns, and gleaming hardwood floors flowing throughout most of the home. Open to the foyer is a formal living room and dining room with double crown molding and wainscoting, a private office with french doors, an expansive family room adjoined to kitchen equip with a gas fireplace, vaulted ceiling with ceiling fan and french doors leading to deck area. Fabulous eat in kitchen is a true chef~s delight and boasts an expanded center island including seating, granite countertops, stainless steel appliances, 42~ cabinets, a walk in pantry cabinet, tile backsplash, recessed lighting double ovens, cooktop and double undermount sink, and a breakfast room with a large picture window with a wide window sill. Just off the kitchen is a laundry room with tile floor and access to garage and rear yard, a powder room with marble flooring completes the main floor. The allure of this home continues upstairs with a walk about overlooking the foyer and family room leading into the massive master suite with trey ceiling, columns, dressing area with two walk in closets and a luxury bath with tile floor, two vanities, soaking tub, tiled shower. Also on the upper floor are three additional generously sized bedrooms with double closets and a main bath. This amazing home doesn~t end here, on the lower level is an exquisite media room, game area and a full bar with granite counter tops and tile floor along with a powder room. Enjoy the outdoors on the deck with a cabana sitting area, and paver patio leading to the spacious backyard expanding into the common area making a great place for entertaining and outdoor activities. Included in rear yard is a shed with ample storage space. This home site was thoughtfully chosen with a front view of an empty lot and picturesque views. Such a meticulously kept home. Don't miss out, book your tour today! 2019-09-10

    This property is off market, which means it's not currently listed for sale or rent on Zillow. This may be different from what's available on other websites or public sources.
    Facts & features

    Interior

    Bedrooms & bathrooms
    • Bedrooms: 4
    • Bathrooms: 4
    • Full bathrooms: 4
    Heating
    • Forced air, Gas
    Cooling
    • Central
    Appliances
    • Included: Dishwasher, Dryer, Freezer, Garbage disposal, Microwave, Range / Oven, Refrigerator, Washer
    Features
    • Flooring: Tile, Carpet, Hardwood
    • Basement: Y
    • Has fireplace: Yes
    Interior area
    • Total interior livable area: 5,635 sqft

    Property

    Parking
    • Total spaces: 2
    • Parking features: Garage - Attached, On-street
    Features
    • Exterior features: Stucco, Vinyl
    Lot
    • Size: 0.39 Acres
    Details
    • Parcel number: 600400203400
    • Special conditions: Standard

    Construction

    Type & style
    • Home type: SingleFamily
    • Architectural style: Conventional
    • Property subtype: Detached
    Materials
    • Roof: Shake / Shingle
    Condition
    • Year built: 2003

    Community & HOA

    HOA
    • Has HOA: Yes
    • HOA fee: $47 monthly
    Location
    • Region: Avondale

    Financial & listing details

    • Price per square foot: $145/sqft
    • Tax assessed value: $247,780
    • Annual tax amount: $10,428

    Price history

    DateEventPrice
    10/3/2019Sold$525,500$93/sqft
    Source: Public Record Report a problem
    8/23/2019Pending sale$525,500$93/sqft
    Source: BHHS Fox & Roach Hockessin-Pike Creek Home Marketing #PACT487134 Report a problem
    8/21/2019Price change$525,500+2%$93/sqft
    Source: BHHS Fox & Roach Hockessin-Pike Creek Home Marketing #PACT487134 Report a problem
    8/6/2019Listed for sale$515,000+17.4%$91/sqft
    Source: Patterson-Schwartz Real Estate #PACT485930 Report a problem
    3/19/2004Sold$438,540$78/sqft
    Source: Public Record Report a problem

    Public tax history

    YearProperty taxesTax assessment
    2025$10,428 +2.7%$247,780
    2024$10,152 +6.2%$247,780 +0.3%
    2023$9,560 $246,990
    2022$9,560 +1.5%$246,990
    2021$9,421 +323.2%$246,990 -7.1%
    2020$2,226 -77.1%$266,000
    2019$9,719 +1.9%$266,000
    2018$9,541 +9899.9%$266,000
    2017$95 -92.1%$266,000
    2016$1,206 $266,000
    2015$1,206 $266,000
    2014$1,206 $266,000
    2013-- $266,000
    2012-- $266,000 -12.5%
    2011-- $304,060
    2010-- $304,060
    2009-- $304,060
    2008-- $304,060
    2007-- $304,060
    2006-- $304,060 -17.2%
    2005-- $367,020 +1062.6%
    2004-- $31,570
    2003-- $31,570
    Find assessor info on the county website

    Neighborhood: 19311

    Nearby schools

    GreatSchools rating
    Schools provided by the listing agent
    • Elementary: NEW GARDEN
    • Middle: KENNETT
    • High: KENNETT
    • District: KENNETT CONSOLIDATED

    Source: The MLS. This data may not be complete. We recommend contacting the local school district to confirm school assignments for this home.

    Get a cash offer in 3 minutes
    Find out how much your home could sell for in as little as 3 minutes with a no-obligation cash offer.
    Estimated market value
    $815,500
    Get a cash offer in 3 minutes
    Find out how much your home could sell for in as little as 3 minutes with a no-obligation cash offer.
    Estimated market value
    $815,500