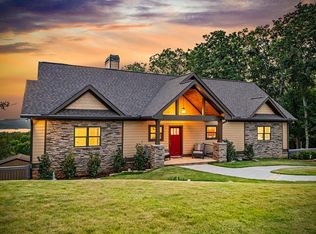
The serenity of life in the mountains calls to you from this stunning craftsman estate perched atop a spacious lot in Ellijay! Surrounded by panoramic views of Carters Lake and the rolling slopes of the Blue Ridge mountains; you'll delight in morning coffees looking out over sparkling waters and beautiful sunsets peeking through the trees. As you enter this exceptional home, take note of the exquisite craftsmanship. Dark wooden beams adorn the vaulted ceilings and beautifully complement the hardwood floors; ensuring a cozy, welcoming atmosphere the moment you step through the door. Tall windows throughout the home showcase views of the mountains and lake no matter where you turn! The open living room is highlighted by a gorgeous stacked stone fireplace and custom built-ins, and offers easy access onto the expansive back deck. Enjoy warm spring evenings as you watch the sun dip over the mountains. Your new kitchen will delight any cooking enthusiast! Quality appliances, gas range, modern backsplash and plenty of counter space supply everything you need to whip up a culinary masterpiece. The bar seating and large breakfast nook make hosting a breeze. Life in the mountains wouldn't be complete without a peaceful owner's suite to retreat in. The spacious suite offers access onto the deck, an abundance of natural light and mountainous views, plenty of closet space and a positively spa-like ensuite. Relax after a long day in the large walk-in shower complete with natural light. Your secondary bedrooms are just as spacious and offer the same enchanting views as the rest of the home. Downstairs, discover a finished basement complete with wet bar, bedroom, full bathroom and lower deck. It's the perfect space for in-laws, guests or for hosting! Enjoy the serenity of the mountains as well as the conveniences of the city! Downtown Ellijay is an easy 20 minute drive with quick access to 515. An abundance of outdoor recreational activities await you, from hiking trails, to lakeside beaches and boating! Enjoy the many vineyards, quaint downtown restaurants, shopping and the fabulous mountain lifestyle. Book your showing today and come delight in a luxurious and peaceful life overlooking Carters Lake!
Closed
Zillow last checked:
Listing updated:
Bought with:
Gabrielle Mason, 203410
Atlanta Communities
Source: FMLS GA,MLS#: 7352239
Price history
| Date | Event | Price |
|---|---|---|
| 9/6/2024 | Sold | $950,000-5%$254/sqft |
Source:  FMLS GA #7352239 Report a problem FMLS GA #7352239 Report a problem | ||
| 9/6/2024 | Pending sale | $999,500$267/sqft |
Source: FMLS GA #7352239 Report a problem | ||
| 7/2/2024 | Contingent | $999,500$267/sqft |
Source:  GAMLS #10266479 Report a problem GAMLS #10266479 Report a problem | ||
| 5/24/2024 | Price change | $999,500-7%$267/sqft |
Source: GAMLS #10266479 Report a problem | ||
| 5/2/2024 | Price change | $1,075,000-4.4%$287/sqft |
Source: FMLS GA #7352239 Report a problem | ||
| 3/14/2024 | Listed for sale | $1,125,000$300/sqft |
Source: FMLS GA #7352239 Report a problem | ||

Get a cash offer in 3 minutes
Find out how much your home could sell for in as little as 3 minutes with a no-obligation cash offer.
Estimated market value
$931,100
