Skip main navigation
Coming soon 08/20
  • $475,000

    151 Cedar Ave, Pitman, NJ 08071

    4beds
    1,816sqft
    : 
    $3,622/mo
    Get pre-qualified
    Single Family Residence
    Built in 1925
    10,149 Square Feet Lot
    $500,200 Zestimate®
    $262/sqft
    $-- HOA

    What's special

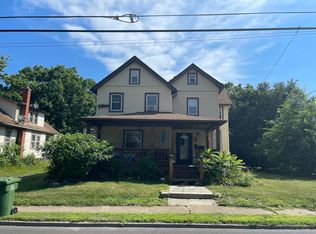
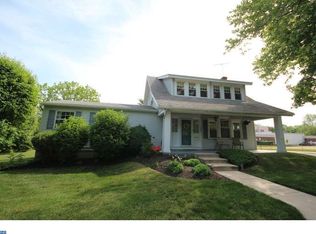
    Welcome to 151 Cedar Ave, where every detail of this Cape Cod home has been thoughtfully transformed while preserving the charm of a classic Pitman home. The extensive updates include a new roof, windows, complete electrical rewiring with new panel, updated plumbing, new ductwork, high-efficiency HVAC and hot water heater, upgraded LVP flooring and carpeting, and a beautifully renovated open concept kitchen with new cabinetry, granite countertops, and stainless-steel appliances. The well designed layout features a first-floor bedroom and full bath, three additional bedrooms and full bathroom on the second floor, and a partially finished basement creating over 1800 square feet of living space with a walkout to the fully fenced, tree-lined backyard. The basement includes updated laundry area and French drain system with battery backup, while the expanded driveway and new storage shed add valuable functionality. Just a short walk from Alcyon Lake and downtown Pitman you’ll have easy access to local restaurants, boutiques, the Broadway Theatre, coffee shops and everything that makes this community so special. Known as a “small town with a big heart,” Pitman offers a welcoming community that feels like home. All that’s missing is you!
    2 days
    |
    637
    |
    61
    |

    Zillow last checked:

    Listing updated:

    Listed by:

    Kaitlin Bardaji 856-723-1364,

    EXP Realty, LLC

    Source: Bright MLS,MLS#: NJGL2077164MLS Logo

      Facts & features

      Interior

      Bedrooms & bathrooms
      • Bedrooms: 4
      • Bathrooms: 3
      • Full bathrooms: 2
      • 1/2 bathrooms: 1
      • Main level bathrooms: 1
      • Main level bedrooms: 1
      Basement
      • Area: 400
      Heating
      • Forced Air, Natural Gas
      Cooling
      • Central Air, Electric
      Appliances
      • Included: Microwave, Dishwasher, Dryer, Oven/Range - Gas, Refrigerator, Stainless Steel Appliance(s), Washer, Water Heater, Gas Water Heater
      • Laundry: In Basement
      Features
      • Basement: Partially Finished,Walk-Out Access,Drainage System
      • Has fireplace: No
      Interior area
      • Total structure area: 1,816
      • Total interior livable area: 1,816 sqft
      • Finished area above ground: 1,416
      • Finished area below ground: 400

      Property

      Parking
      • Parking features: Driveway, On Street
      • Has uncovered spaces: Yes
      Accessibility
      • Accessibility features: None
      Features
      • Levels: Two
      • Stories: 2
      • Pool features: None
      • Fencing: Wood
      Lot
      • Size: 10,149 Square Feet
      • Dimensions: 50.00 x 203.00
      Details
      • Additional structures: Above Grade, Below Grade
      • Parcel number: 150018700026
      • Zoning: RESIDENTIAL
      • Special conditions: Standard

      Construction

      Type & style
      • Home type: SingleFamily
      • Architectural style: Cape Cod
      • Property subtype: Single Family Residence
      Materials
      • Frame
      • Foundation: Other
      Condition
      • New construction: No
      • Year built: 1925

      Utilities & green energy

      • Sewer: Public Sewer
      • Water: Public

      Community & HOA

      Community
      • Subdivision: None Available
      HOA
      • Has HOA: No
      Location
      • Region: Pitman
      • Municipality: PITMAN BORO

      Financial & listing details

      • Price per square foot: $262/sqft
      • Tax assessed value: $227,200
      • Annual tax amount: $8,170
      • Date on market: 8/20/2026
      • Listing agreement: Exclusive Right To Sell
      • Exclusions: Personal Property Including Artwork, Tvs, And Wall Mounted Decor.
      • Ownership: Fee Simple

        Estimated market value

        $500,200

        $455,000 - $550,000

        $2,897/mo

        Price history

        DateEventPrice
        12/18/2025Sold$485,000+7.8%$267/sqft
        Source: Bright MLS #NJGL2066836 Report a problem
        12/1/2025Contingent$450,000$248/sqft
        Source: Bright MLS #NJGL2066836 Report a problem
        11/20/2025Listed for sale$450,000+221.4%$248/sqft
        Source: Bright MLS #NJGL2066836 Report a problem
        7/7/2025Sold$140,000+43.6%$77/sqft
        Source: Public Record Report a problem
        5/4/1998Sold$97,500$54/sqft
        Source: Public Record Report a problem

        Public tax history

        YearProperty taxesTax assessment
        2025$7,936 $227,200
        2024$7,936 +2.7%$227,200
        2023$7,727 +4.1%$227,200
        2022$7,423 +21.4%$227,200 +66.6%
        2021$6,115 +3.6%$136,400
        2020$5,901 +11.2%$136,400
        2019$5,305 $136,400
        2018$5,305 -5.6%$136,400
        2017$5,618 +2.8%$136,400
        2016$5,467 +3.2%$136,400
        2015$5,299 +2.3%$136,400
        2014$5,180 -7.8%$136,400
        2013$5,621 +2.8%$136,400 +39%
        2012$5,468 +3.3%$98,100
        2011$5,295 +3.3%$98,100
        2010$5,129 +3.1%$98,100
        2009$4,977 $98,100
        2008-- $98,100
        2007-- $98,100
        2006-- $98,100
        2005-- $98,100
        2004-- $98,100
        2003-- $98,100
        2002-- $98,100
        2001-- $98,100
        Find assessor info on the county website

        Monthly payment

        Est. payment

        Payment breakdown

        Explore the cost of this home by adjusting the details. Changes won't be saved.
        All calculations are estimates and provided by Zillow, Inc. for informational purposes only. Actual amounts may vary.
        HOA fees may include property taxes on listings classified as Co-Ops. Contact the listing agent and/or owner for fee details.
        See how much you could borrow to make a competitive offer.

        Climate risks

        Neighborhood: 08071

        Getting around

        51 / 100
        Somewhat Walkable
        44 / 100
        Somewhat Bikeable

        Nearby schools

        GreatSchools rating
        Schools provided by the listing agent
        • Elementary: Pitman
        • Middle: Pitman M.s.
        • High: Pitman H.s.
        • District: Pitman Boro Public Schools

        Source: Bright MLS. This data may not be complete. We recommend contacting the local school district to confirm school assignments for this home.

        A local agent can set up tours, give advice and negotiate with sellers.

        A local lender can help you make sure your offer is ready when you are.

        Browse local experts

        Similar homes