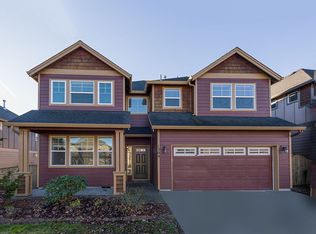

Wellington W110 At 2,270 square feet, the Wellington W110 features 4 bedrooms, a den, 2.75 bathrooms and a 2-car garage. The wide-open living area connects the dining room and chef-inspired kitchen. With large windows in the great room, plus a sliding glass door to the back patio, this area will feel bright and airy with plenty of natural lighting. The kitchen is perfect for entertaining with its large island opening to the dining room, and plenty of storage space that includes a walk-in pantry. The primary bedrooms en suite bathroom has dual vanities and opens into the large walk-in closet. See below for more amazing features the Wellington W110 plan has to offer! Wellington W110 Highlights: 4 Bedrooms and 2 Full Bathrooms on Upper Level Den with Closet and ¾ Bathroom on Main Level Stainless Steel Appliances include Free Standing Range Gas Oven, Microwave with Vent Hood, and Dishwasher Solid Surface Countertop, 4 Sold Surface Backsplash, Walk-In Pantry in Kitchen 48 Electric Fireplace in Great Room Primary Bath includes Standing Shower, Dual Vanities and Walk-In Closet Smart Home Package Includes Amazon Dot, Front Doorbell, Front Deadbolt Lock, Home Hub, Smart Light Switch, and Thermostat 10-Year Limited Warranty Check out our entire Community Feature list here! Get ahead of your new home search! Get Started with DHI Mortgage Today! Photos are representative of plan only and may vary as built. Price, plans, dimension
This property is not currently displayed as for sale or rent on Zillow. This may be different from what's on other websites or public sources.