Beautifully renovated side-by-side two-family home offering 3 spacious bedrooms in each unit, making it an excellent opportunity for both owner-occupants and investors. Huge attic offers potential for additional bedrooms. This property features numerous updates throughout, including completed lead abatement, two new gas furnaces and a new hot water heater. Separate utilities, ample parking. Located in a strong Manchester rental market with high demand for larger units - a great opportunity for steady cash flow or house-hacking.
Under contract
$529,999
151 Center Street, Manchester, CT 06040
6beds
3,140sqft
Multi Family
Built in 1906
-- sqft lot
$540,200 Zestimate®
$169/sqft
$-- HOA
What's special
Ample parkingNew hot water heaterTwo new gas furnaces
- 25 days
- 607
- 61
Zillow last checked:
Listing updated:
Listed by:
Pedro Echevarria (201)212-7531,
KW Legacy Partners 860-313-0700
Source: Smart MLS,MLS#: 24205593
Facts & features
Interior
Bedrooms & bathrooms
- Bedrooms: 6
- Bathrooms: 3
- Full bathrooms: 2
- 1/2 bathrooms: 1
Heating
- Forced Air, Natural Gas
Cooling
- Attic Fan, Window Unit(s)
Appliances
- Included: Gas Water Heater, Water Heater
Features
- Basement: Full
- Attic: Walk-up
- Has fireplace: No
Interior area
- Total structure area: 3,140
- Total interior livable area: 3,140 sqft
- Finished area above ground: 3,140
Property
Lot
- Size: 6,969 Square Feet
- Features: Corner Lot
Details
- Parcel number: 2424083
- Zoning: B2
Construction
Type & style
- Home type: MultiFamily
- Architectural style: Units are Side-by-Side
- Property subtype: Multi Family
- Attached to another structure: Yes
Materials
- Vinyl Siding
- Foundation: Concrete Perimeter
- Roof: Asphalt
Condition
- New construction: No
- Year built: 1906
Utilities & green energy
- Sewer: Public Sewer
- Water: Public
Community & HOA
Community
- Subdivision: Central
HOA
- Has HOA: No
Location
- Region: Manchester
Financial & listing details
- Price per square foot: $169/sqft
- Tax assessed value: $183,400
- Annual tax amount: $7,519
- Date on market: 9/9/2026
Estimated market value
$540,200
$513,000 - $567,000
$2,126/mo
Price history
| Date | Event | Price |
|---|---|---|
| 9/15/2026 | Pending sale | $529,999$169/sqft |
Source:  Smart MLS #24205593 Report a problem Smart MLS #24205593 Report a problem | ||
| 9/9/2026 | Listed for sale | $529,999+65.6%$169/sqft |
Source: Smart MLS #24205593 Report a problem | ||
| 6/15/2026 | Sold | $320,000$102/sqft |
Source: Smart MLS #24177019 Report a problem | ||
| 6/12/2026 | Pending sale | $320,000$102/sqft |
Source: Smart MLS #24177019 Report a problem | ||
| 5/20/2026 | Listed for sale | $320,000+223.2%$102/sqft |
Source: Smart MLS #24177019 Report a problem | ||
| 12/19/2020 | Listing removed | $1,500 |
Source: Agnelli Real Estate #170349844 Report a problem | ||
| 10/26/2020 | Listed for rent | $1,500 |
Source: Agnelli Real Estate #170349844 Report a problem | ||
| 2/13/2020 | Sold | $99,000$32/sqft |
Source: Smart MLS #170258168 Report a problem | ||
| 12/16/2019 | Listed for sale | $99,000$32/sqft |
Source: Zinsser Agency #170258168 Report a problem | ||
Public tax history
| Year | Property taxes | Tax assessment |
|---|---|---|
| 2025 | $7,303 +2.9% | $183,400 |
| 2024 | $7,094 +4% | $183,400 |
| 2023 | $6,822 +3% | $183,400 |
| 2022 | $6,624 +12.3% | $183,400 +30.3% |
| 2021 | $5,900 +0.2% | $140,700 |
| 2020 | $5,891 +0.4% | $140,700 |
| 2019 | $5,867 +1.9% | $140,700 |
| 2018 | $5,756 +2.9% | $140,700 |
| 2017 | $5,593 +6.3% | $140,700 +5.4% |
| 2015 | $5,260 +1.9% | $133,500 |
| 2014 | $5,160 +3.2% | $133,500 |
| 2013 | $4,998 +4.5% | $133,500 |
| 2012 | $4,783 -15% | $133,500 -24.1% |
| 2011 | $5,625 +2.2% | $175,900 |
| 2010 | $5,502 +3.2% | $175,900 |
| 2009 | $5,333 +12.5% | $175,900 +22.4% |
| 2008 | $4,741 -25.2% | $143,766 -18.3% |
| 2007 | $6,341 +98.7% | $175,900 +121.3% |
| 2006 | $3,191 +5.4% | $79,500 |
| 2005 | $3,027 +5.5% | $79,500 |
| 2004 | $2,868 +5.1% | $79,500 |
| 2003 | $2,728 +10.2% | $79,500 |
| 2001 | $2,475 | $79,500 |
Find assessor info on the county website
Monthly payment
Est. payment
Payment breakdown
Explore the cost of this home by adjusting the details. Changes won't be saved.Climate risks
Neighborhood: Central Manchester
Nearby schools
Schools provided by the listing agent
- High: Manchester
Source: Smart MLS. This data may not be complete. We recommend contacting the local school district to confirm school assignments for this home.

Similar homes
- $499,9003 bd2 ba1.8k sqft14 Dean Drive, Bolton, CT 06043For Sale

 MLS ID #24205465, Jesica Beaulieu, Dave Jones Realty, LLC. Smart MLS
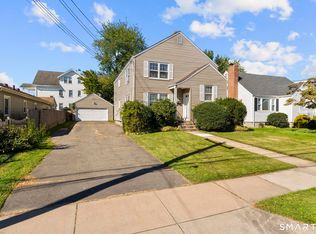
 - $550,0004 bd2 ba2k sqft21 Fairfax Avenue, West Hartford, CT 06119For Sale
 MLS ID #24210748, Saumya Mittal, Oxford Realty. Smart MLS

 - $550,0005 bd4 ba3.2k sqft329 Hazard Avenue, Enfield, CT 06082For Sale
 MLS ID #24185875, Laurie Caserta, Canopy Brokerage Company, LLC. Smart MLS
 - $569,9004 bd3 ba3k sqft389 Griffin Road, South Windsor, CT 06074For Sale
 MLS ID #24205523, James Knurek, Coldwell Banker Realty. Smart MLS
 - $489,0005 bd4 ba2.5k sqft52 Beverly Drive, Somers, CT 06071For SaleMLS ID #24211316, Dean Haselden, Advise Realty Services. Smart MLS
- $499,0005 bd3 ba2.1k sqft17 Sherman Road, Glastonbury, CT 06033For SaleMLS ID #24206462, Lauren M. Spina, William Raveis Real Estate. Smart MLS
- $499,0008 bd3 ba3.2k sqft20-22 Harold Street, Hartford, CT 06112For SaleMLS ID #24201375, Kathleen Kallfelz, Hudson Home Services LLC. Smart MLS
- $469,9004 bd2 ba2.3k sqft56 West Street, Bolton, CT 06043For SaleMLS ID #24203929, Karina Ukhnitska, Real Broker CT, LLC. Smart MLS
- $324,9004 bd2 ba2.4k sqft23 Pleasant Street, Vernon, CT 06066For SaleMLS ID #24210564, Lon A. Norton, Realty Executives Boston West. Smart MLS
- $485,0003 bd2 ba2.1k sqft805 Neipsic Road, Glastonbury, CT 06033For SaleMLS ID #24206875, Tatyana Makarov, Century 21 AllPoints Realty. Smart MLS
- $399,9003 bd3 ba2.2k sqft80 Ash Brook Drive, Coventry, CT 06238For SaleMLS ID #24211149, Lisa C. Gordon, Coldwell Banker Realty. Smart MLS
- $489,8884 bd3 ba1.9k sqft61 Isleib Road, Marlborough, CT 06447For SaleMLS ID #24206220, Lisa Cozzi, Century 21 AllPoints Realty. Smart MLS
- $574,9005 bd3 ba2.9k sqft159 Bear Swamp Road, East Hampton, CT 06424For SaleMLS ID #24202081, Carl J. Guild, Carl Guild & Associates. Smart MLS
- $550,0004 bd3 ba1.9k sqft8 Birchview Drive, Ellington, CT 06029For SaleMLS ID #24205871, Maureen Mainville, William Raveis Real Estate. Smart MLS
- $380,0004 bd2 ba2.2k sqft1290 Silver Lane, East Hartford, CT 06118For SaleMLS ID #24207741, Edgar Ramirez, Maple Vale Realty LLC. Smart MLS
- $369,9003 bd2 ba2.2k sqft38 Sparrowbush Road, East Hartford, CT 06108For SaleMLS ID #24207642, Kristen E. Gonet, Berkshire Hathaway NE Prop.. Smart MLS
- $585,0005 bd3 ba1.8k sqft22-24 Woodland Street, Simsbury, CT 06070For SaleMLS ID #24198047, Mike J. Daly, Berkshire Hathaway NE Prop.. Smart MLS
- $480,0004 bd2 ba3.4k sqft785 Corbin Avenue, New Britain, CT 06052For SaleMLS ID #24201511, Ginger Glovna, KW Legacy Partners. Smart MLS
- $590,0004 bd4 ba3.3k sqft61 West Road, Marlborough, CT 06447For SaleMLS ID #24206671, Ken A. Hjulstrom, William Raveis Real Estate. Smart MLS
- $661,3604 bd3 ba2.3k sqft85 Rock Ridge Road, Manchester, CT 06040New ConstructionMLS ID #24080008, Amy P. Rio, Better Homes and Gardens Real Estate Executive Real Estate. Smart MLS
