Skip main navigation
Sold for $1,500,000
  • $1,500,000

    151 Center St S Unit 1, Vienna, VA 22180

    4beds
    2,950sqft
    Townhouse
    Built in 2018
    -- sqft lot
    $1,500,300 Zestimate®
    $508/sqft
    $4,507 Estimated rent

    Home value

    $1,500,300

    $1.41M - $1.59M

    $4,507/mo

    Zestimate® history
    Loading
    Loading...

    Owner options

    List your home for rent

    $4,507/mo

    Rent Zestimate®

    Find your next renter with Zillow Rental Manager. Plus, with online applications, you can quickly screen prospective tenants – for free.

    Learn more

    $4,507/mo

    Rent Zestimate®

    Refinance and save

    $9,188/mo

    Est. payment

    Refinancing to a lower rate could help reduce your monthly payments and save thousands over the life of the loan.

    See today's rates

    $9,188/mo

    Est. payment

    Explore your selling options

    Work with a Zillow partner agent

    Leverage their expertise and Zillow's premium Showcase listings to get your home seen by more buyers.

    Get started

    List with your own agent

    Get your home in front of millions of buyers by listing it on Zillow.

    Learn how to do it

    Sell it yourself

    Take full control of how buyers see your home on Zillow by listing For Sale by Owner (FSBO).

    List your home

    What's special

    Elevator-equipped end unit townhome
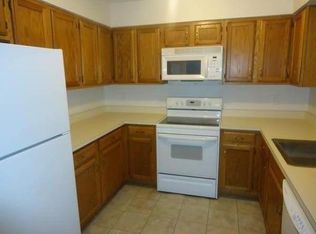
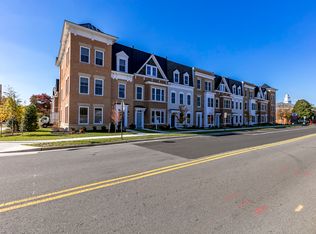
    Luxury, location, lifestyle--it's all here in this exceptional elevator-equipped end unit townhome! Urban meets Suburban in this prime Town of Vienna location. Truly a property that is "Better than New." Cadence on Center is an enclave of 17 luxury townhomes--and 151 Center Street S is one of only two of the largest end units designed to have its own estate elevator. Living in this coveted Downtown community puts you in the middle of all that makes Vienna special with its town charm and big city access. Enjoy the convenience of destination dining, shops, grocers, the Farmer's Market and much more--all within a half mile or less from your doorstep. Tysons Corner business district and shopping centers, Dulles International Airport and Washington DC are short commutes with nearby main and secondary roads. This townhome lives like a detached property, offering 9' ceilings on all levels, open transitional spaces for living and entertaining well on an intimate and large scale alike. The entry level multi-puprpose room and full bath add property versatility, open gathering rooms and a gourmet kitchen enjoy panoramic views from three walls of windows. Over $150,000.00 in upgrades include engineered hardwood floors and oak stair cases on all levels; 36" stainless steel professional dual fuel stove and professional hood, upgraded kitchen cabinetry and granite counters; lighting, crown molding; roof top terrace with Massaranduba wood desking and gas fireplace; natural gas lines for grilling on the Kitchen balcony and roof top terrace, and many more quality features. This is more than a home: it's a lifestyle you will fall in love with. Please visit this gem, you'll want to stay! NOTE: "Cadence on Center is intended to be an owner-occupied neighborhood: any rentals subsequent to purchase must be Board-approved. Domestic pets, e.g., dogs, cats, caged birds, are permitted: more than one pet requires Board approval. Please use street parking when visiting.

    Zillow last checked:

    Listing updated:

    Listed by:

    Sandy Chee 703-597-1671,

    Corcoran McEnearney

    Bought with:

    Saurabh Vasudeva, SP40003278

    Samson Properties

    Jason Cheperdak, 0226009835

    Samson Properties

    Source: Bright MLS,MLS#: VAFX2297918MLS Logo

    Facts & features

    Interior

    Bedrooms & bathrooms
    • Bedrooms: 4
    • Bathrooms: 4
    • Full bathrooms: 3
    • 1/2 bathrooms: 1
    • Main level bathrooms: 1
    • Main level bedrooms: 1
    Primary bedroom
    • Features: Walk-In Closet(s), Flooring - Wood
    • Level: Upper
    • Area: 224 Square Feet
    • Dimensions: 14 X 16
    Bedroom 2
    • Features: Flooring - Wood
    • Level: Upper
    • Area: 144 Square Feet
    • Dimensions: 12 X 12
    Bedroom 3
    • Features: Flooring - Wood
    • Level: Upper
    • Area: 143 Square Feet
    • Dimensions: 11 X 13
    Bedroom 4
    • Features: Flooring - Wood
    • Level: Main
    • Area: 208 Square Feet
    • Dimensions: 13 X 16
    Primary bathroom
    • Level: Upper
    Dining room
    • Features: Flooring - Wood
    • Level: Upper
    • Area: 280 Square Feet
    • Dimensions: 14 X 20
    Foyer
    • Level: Main
    Kitchen
    • Features: Granite Counters, Kitchen Island, Kitchen - Gas Cooking, Eat-in Kitchen, Lighting - Pendants, Balcony Access, Flooring - Wood
    • Level: Upper
    • Area: 153 Square Feet
    • Dimensions: 9 X 17
    Laundry
    • Level: Upper
    Living room
    • Features: Flooring - Wood, Crown Molding
    • Level: Upper
    • Area: 368 Square Feet
    • Dimensions: 16 X 23
    Heating
    • Forced Air, ENERGY STAR Qualified Equipment, Natural Gas
    Cooling
    • Central Air, Electric
    Appliances
    • Included: Microwave, Built-In Range, Dishwasher, Disposal, Dryer, Energy Efficient Appliances, Exhaust Fan, Extra Refrigerator/Freezer, Ice Maker, Oven, Range Hood, Refrigerator, Stainless Steel Appliance(s), Six Burner Stove, Washer, Water Heater, Gas Water Heater
    • Laundry: Upper Level, Laundry Room
    Features
    • Bathroom - Walk-In Shower, Dining Area, Elevator, Entry Level Bedroom, Open Floorplan, Floor Plan - Traditional, Eat-in Kitchen, Kitchen - Gourmet, Kitchen Island, Kitchen - Table Space, Recessed Lighting, Upgraded Countertops, Walk-In Closet(s)
    • Flooring: Wood
    • Windows: Double Pane Windows, Window Treatments
    • Basement: Full
    • Number of fireplaces: 1
    • Fireplace features: Glass Doors
    Interior area
    • Total structure area: 2,950
    • Total interior livable area: 2,950 sqft
    • Finished area above ground: 2,950

    Property

    Parking
    • Total spaces: 2
    • Parking features: Garage Faces Rear, Attached, On Street
    • Attached garage spaces: 2
    • Has uncovered spaces: Yes
    • Details: Garage Sqft: 490
    Accessibility
    • Accessibility features: Accessible Elevator Installed
    Features
    • Levels: Three
    • Stories: 3
    • Patio & porch: Terrace, Roof Deck
    • Exterior features: Barbecue, Balcony
    • Pool features: None
    • Has view: Yes
    • View description: Garden, Scenic Vista, Street, Panoramic
    Details
    • Additional structures: Above Grade
    • Parcel number: 0384 72 0001
    • Zoning: RM-2
    • Zoning description: RM-2
    • Special conditions: Standard

    Construction

    Type & style
    • Home type: Townhouse
    • Architectural style: Colonial,Transitional
    • Property subtype: Townhouse
    Materials
    • Brick, Stone
    • Foundation: Slab
    Condition
    • New construction: No
    • Year built: 2018

    Utilities & green energy

    • Sewer: Public Sewer
    • Water: Public

    Community & neighborhood

    Security
    • Security features: Fire Alarm
    Location
    • Region: Vienna
    • Subdivision: Cadence On Center

    HOA & financial

    Other fees
    • Condo and coop fee: $350 monthly

    Other

    Other facts
    • Listing agreement: Exclusive Right To Sell
    • Ownership: Condominium
    • Road surface type: Black Top

    Price history

    DateEventPrice
    6/5/2026Sold$1,500,000-4.2%$508/sqft
    Source: Bright MLS #VAFX2297918 Report a problem
    5/16/2026Pending sale$1,565,000$531/sqft
    Source: Bright MLS #VAFX2297918 Report a problem
    5/5/2026Contingent$1,565,000$531/sqft
    Source: Bright MLS #VAFX2297918 Report a problem
    4/17/2026Price change$1,565,000-3.7%$531/sqft
    Source: Bright MLS #VAFX2297918 Report a problem
    4/8/2026Listed for sale$1,625,000+46.2%$551/sqft
    Source: Bright MLS #VAFX2297918 Report a problem
    6/22/2018Sold$1,111,555$377/sqft
    Source: Public Record Report a problem

    Public tax history

    YearProperty taxesTax assessment
    2025$13,771 -0.2%$1,191,270
    2024$13,801 +3.7%$1,191,270 +1%
    2023$13,310 +3.6%$1,179,480 +5%
    2022$12,845 $1,123,310 +6%
    2021-- $1,059,730 -3%
    2020$12,930 $1,092,500
    2019$12,930 $1,092,500
    2018-- --

    Find assessor info on the county website

    Neighborhood: 22180

    Nearby schools

    GreatSchools rating
    Schools provided by the listing agent
    • Elementary: Vienna
    • Middle: Thoreau
    • High: Madison
    • District: Fairfax County Public Schools

    Source: Bright MLS. This data may not be complete. We recommend contacting the local school district to confirm school assignments for this home.

    Get a cash offer in 3 minutes
    Find out how much your home could sell for in as little as 3 minutes with a no-obligation cash offer.
    Estimated market value
    $1,500,300
    Get a cash offer in 3 minutes
    Find out how much your home could sell for in as little as 3 minutes with a no-obligation cash offer.
    Estimated market value
    $1,500,300