Skip main navigation
Off market
  • Tax assessed value
    $43,539,000

    151 Central Park W APT 2C, New York, NY 10023

    3beds
    --sqft
    Cooperative
    Built in 1907
    -- sqft lot
    $-- Zestimate®
    $--/sqft
    $11,499 Estimated rent

    Home value

    Not available

    Estimated sales range

    Not available

    $11,499/mo

    Zestimate® history
    Loading
    Loading...

    Owner options

    List your home for rent

    $11,499/mo

    Rent Zestimate®

    Find your next renter with Zillow Rental Manager. Plus, with online applications, you can quickly screen prospective tenants – for free.

    Learn more

    $11,499/mo

    Rent Zestimate®

    Refinance and save

    $243,011/mo

    Est. payment

    Refinancing to a lower rate could help reduce your monthly payments and save thousands over the life of the loan.

    See today's rates

    $243,011/mo

    Est. payment

    Explore your selling options

    Work with a Zillow partner agent

    Leverage their expertise and Zillow's premium Showcase listings to get your home seen by more buyers.

    Get started

    List with your own agent

    Get your home in front of millions of buyers by listing it on Zillow.

    Learn how to do it

    Sell it yourself

    Take full control of how buyers see your home on Zillow by listing For Sale by Owner (FSBO).

    List your home

    What's special

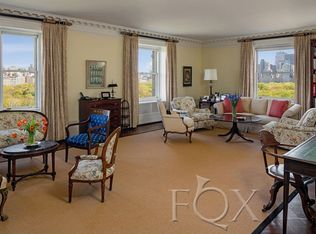
    The BEST DEAL on CPW with 50 ft of Park frontage! Welcome to The Kennilworth, one of the smallest Full Service Buildings on the Gold Coast of CPW. Features extra large windows with the peaceful view as your back drop for living. As you enter into the double foyer of Apartment 2C, a Classic 8 residence, Central Park will be there in all of its splendor. Large rooms, expansive windows, 10ft high beamed ceilings, original moulding and detail, stunning original oak floors with mahogany inlay trim, abundant light facing East, South and West are only a few of the outstanding attributes that make up this wonderful home. Being a classic apartment , all of the main rooms and hallways emanate from the foyer. The two entertaining rooms overlook Central Park. First is the large den with fireplace, that can be used as a formal dining room, a library or converted to a 4th bedroom. Open to the right is an extraordinarily gracious corner double living room/dining room, also with a fireplace, that boasts oversized windows overlooking the trees and Reservoir. To the right of the foyer there is a hall of storage leading to the expansive and separate windowed kitchen with a large eating area, washer/dryer area, a maid's room, and full bath. Originally the layout offered 2 maids rooms, one of which was incorporated into the kitchen and is being used as an eating area. The kitchen also offers a separate entrance, opening directly into the service elevator. The private bedroom wing is at the end of the foyer. It's own corridor leads to 3 spacious south facing bedrooms. There is a very large bathroom off the hall, and ample closet space. At the end of the hall, the primary bedroom feels like a hotel suite, with its 2 oversized windows facing South and West, 2 walk-in closets, and separate windowed primary bathroom. The Kenilworth is known as a white-gloved, full service, intimate building located on the corner of Central Park West and 75th Street. Designed by Townsend, Steinle and Haskell, the building was built in 1908 and is situated in the middle of the historic Gold Coast on Central Park West, (which includes the Dakota, the San Remo, the Beresford and the Museum of Natural History), and exudes all of the early twentieth century charm one could ask for including, the extraordinary French second-empire beaux-arts lobby. Flip Tax: 2.5% Showings by appointment during the week.

    This property is not currently displayed as for sale or rent on Zillow. This may be different from what's on other websites or public sources.
    Facts & features

    Interior

    Bedrooms & bathrooms
    • Bedrooms: 3
    • Bathrooms: 3
    • Full bathrooms: 3
    Appliances
    • Included: Dishwasher
    Features
    • Eat-in Kitchen, Den/Family Room, Elevator, Entrance Foyer, Walk-In Closet(s), Cathedral Ceiling(s), Chefs Kitchen, Washer/Dryer Hookup
    • Basement: See Remarks
    • Has fireplace: Yes

    Property

    Details
    • Parcel number: 0112800292C

    Construction

    Type & style
    • Home type: Cooperative
    • Architectural style: High Rise
    Condition
    • Year built: 1907

    Utilities & green energy

    • Sewer: Other
    • Water: See Remarks

    Community & HOA

    Community
    • Features: Doorman
    HOA
    • Has HOA: Yes
    • Amenities included: Doorman
    • HOA fee: $7,615 monthly
    Location
    • Region: New York

    Financial & listing details

    • Tax assessed value: $43,539,000
    • Annual tax amount: $2,054,448

    Price history

    DateEventPrice
    6/10/2021Sold$5,300,000-3.5%
    Source: StreetEasy #S1448819 Report a problem
    3/3/2021Pending sale$5,495,000
    Source: Compass Report a problem
    1/11/2021Price change$5,495,000-7.6%
    Source: Compass Report a problem
    7/30/2020Price change$5,950,000-4%
    Source: Compass Report a problem
    2/18/2020Price change$6,200,000-8.8%
    Source: Compass Report a problem
    12/16/2019Listed for sale$6,800,000
    Source: Compass Report a problem

    Public tax history

    YearProperty taxesTax assessment
    2019-- --
    2018$2,054,448 $19,592,550 +26%
    2017-- $15,552,000
    Find assessor info on the county website

    Neighborhood: Upper West Side

    Nearby schools

    GreatSchools rating