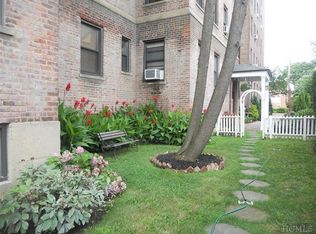
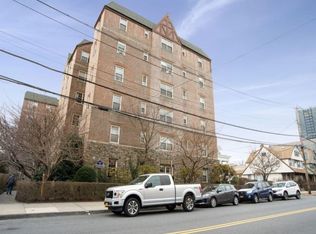
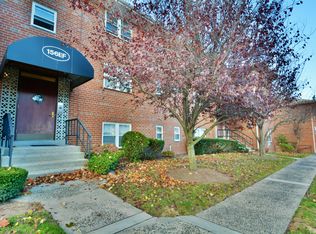
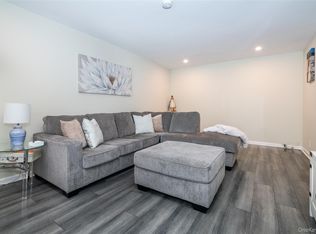
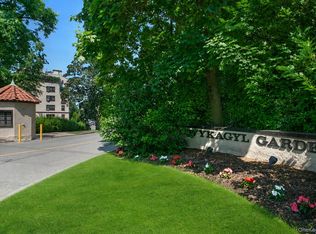
Step into this sun-filled one-bedroom in Beauchamp Gardens, a classic New Rochelle community admired for its architectural charm and timeless pre-war appeal. This inviting home offers a warm, well-proportioned layout with hardwood floors, high ceilings, picture-frame molding, oversized windows, and a spacious living room enhanced by custom built-ins, excellent storage, and a bright dining nook. The charming kitchen features stainless steel appliances, generous counter space, open shelving, and a stylish, efficient design that blends character with everyday function. The bedroom feels bright and airy, enhanced by windows on two adjoining walls that bring in natural light and allow for excellent cross-ventilation, along with ample closet space for everyday convenience. The renovated bathroom features a glass-enclosed shower and clean white finishes for a fresh, modern feel. All perfectly situated just minutes from Metro-North, Amtrak, bus transportation, shops, dining, Glen Island Park, and downtown New Rochelle, this home is a wonderful opportunity to own in a beautifully maintained, architecturally significant building. Monthly maintenance includes the real estate taxes, heat, and hot water. Pet policy: maximum of two cats. Can be sold partially furnished.
Pending
$159,000
151 Centre Avenue #5C, New Rochelle, NY 10805
1beds
750sqft
Stock Cooperative, Residential
Built in 1928
-- sqft lot
$-- Zestimate®
$212/sqft
$-- HOA
What's special
- 41 days |
- 696 |
- 54 |
Zillow last checked:
Listing updated:
Listed by:
Ragette Real Estate, Inc. 914-888-1885,
Ralph R. Ragette, Jr 914-202-1101
Source: OneKey® MLS as distributed by MLS GRID,MLS#: 1005984
Facts & features
Interior
Bedrooms & bathrooms
- Bedrooms: 1
- Bathrooms: 1
- Full bathrooms: 1
Other
- Description: Entry Foyer,Eat-in-Kitchen, Living Room, Bedroom, Bathroom
- Level: First
Heating
- Natural Gas, Steam
Cooling
- Wall/Window Unit(s)
Appliances
- Included: Dishwasher, Exhaust Fan, Range, Refrigerator, Tankless Water Heater
- Laundry: Common Area, In Basement, Laundry Room
Features
- Built-in Features, Ceiling Fan(s), Entrance Foyer
- Flooring: Hardwood
- Has fireplace: No
- Common walls with other units/homes: 2+ Common Walls
Interior area
- Total structure area: 750
- Total interior livable area: 750 sqft
Property
Parking
- Parking features: On Street, Other
- Has uncovered spaces: Yes
Features
- Levels: One
Lot
- Size: 0.5 Acres
Details
- Parcel number: 1000000002004330000038
- Special conditions: None
Construction
Type & style
- Home type: Cooperative
- Property subtype: Stock Cooperative, Residential
- Attached to another structure: Yes
Materials
- Block
Condition
- Year built: 1928
Utilities & green energy
- Sewer: Public Sewer
- Water: Public
- Utilities for property: Cable Connected, Electricity Connected, Natural Gas Connected, Sewer Connected, Trash Collection Public, Water Connected
Community & HOA
Community
- Subdivision: Beauchamp Gardens
HOA
- Has HOA: No
- HOA name: Beauchamp Gardens Owners Corp
Location
- Region: New Rochelle
Financial & listing details
- Price per square foot: $212/sqft
- Date on market: 5/30/2026
- Cumulative days on market: 36 days
- Listing agreement: Exclusive Right To Sell
- Electric utility on property: Yes
Estimated market value
Not available
Estimated sales range
Not available
Not available
Price history
| Date | Event | Price |
|---|---|---|
| 6/29/2026 | Pending sale | $159,000$212/sqft |
Source:  OneKey® MLS as distributed by MLS GRID #1005984 Report a problem OneKey® MLS as distributed by MLS GRID #1005984 Report a problem | ||
| 5/30/2026 | Listed for sale | $159,000+27.2%$212/sqft |
Source: OneKey® MLS as distributed by MLS GRID #1005984 Report a problem | ||
| 9/3/2019 | Sold | $125,000-13.2%$167/sqft |
Source: OneKey® MLS as distributed by MLS GRID #H4901820 Report a problem | ||
| 7/19/2019 | Listed for sale | $144,000$192/sqft |
Source: Century 21 Schneider Realty #70132 Report a problem | ||
| 7/12/2019 | Pending sale | $144,000$192/sqft |
Source: CENTURY 21 Schneider Realty #4901820 Report a problem | ||
| 5/2/2019 | Price change | $144,000-2%$192/sqft |
Source: CENTURY 21 Schneider Realty #4901820 Report a problem | ||
| 1/18/2019 | Listed for sale | $147,000+17.6%$196/sqft |
Source: Century 21 Schneider Realty #4901820 Report a problem | ||
| 6/2/2008 | Sold | $125,000$167/sqft |
Source: Agent Provided Report a problem | ||
Public tax history
Tax history is unavailable.
Monthly payment
Estimated monthly payment$1,822
All calculations are estimates and provided by Zillow, Inc. for informational purposes only. Actual amounts may vary.
HOA fees may include property taxes on listings classified as Co-Ops. Contact the listing agent and/or owner for fee details.
Mortgage interest rates are dependent on a number of factors, including credit score, down payment, and repayment length. Interest rate data provided by Zillow Group Marketplace, Inc. as of 1/1/1970 from various mortgage lenders with which we have lead or other similar arrangements; the Estimated Payment is an average of those rates.
See how much you could borrow to make a competitive offer.
Climate risks
Neighborhood: 10805
Nearby schools
GreatSchools rating
- 5/10Trinity Elementary SchoolGrades: K-5Distance: 0.5 mi
- 6/10Isaac E Young Middle SchoolGrades: 6-8Distance: 0.4 mi
- 4/10New Rochelle High SchoolGrades: 9-12Distance: 1.7 mi
Schools provided by the listing agent
- Elementary: Trinity Elementary School
- Middle: Isaac E Young Middle School
- High: New Rochelle High School
Source: OneKey® MLS as distributed by MLS GRID. This data may not be complete. We recommend contacting the local school district to confirm school assignments for this home.
A local agent can set up tours, give advice and negotiate with sellers.



- New York
- Westchester County
- New Rochelle
- 10805
- 151 Centre Avenue Unit 5C
Nearby cities
Nearby neighborhoods
Nearby zip codes
Other New Rochelle Topics
