Skip main navigation
Closed
  • Price Unknown

    151 Chahyga Way Lot 6, Loudon, TN 37774

    3beds
    1,852sqft
    Single Family Residence, Residential
    Built in 2020
    0.28 Acres Lot
    $-- Zestimate®
    $--/sqft
    $-- Estimated rent

    Home value

    Not available

    Estimated sales range

    Not available

    Not available

    Zestimate® history
    Loading
    Loading...

    Owner options

    List your home for rent

    Find your next renter with Zillow Rental Manager. Plus, with online applications, you can quickly screen prospective tenants – for free.

    Learn more
    Refinance and save

    $136/mo

    Est. payment

    Refinancing to a lower rate could help reduce your monthly payments and save thousands over the life of the loan.

    See today's rates

    $136/mo

    Est. payment

    Explore your selling options

    Work with a Zillow partner agent

    Leverage their expertise and Zillow's premium Showcase listings to get your home seen by more buyers.

    Get started

    List with your own agent

    Get your home in front of millions of buyers by listing it on Zillow.

    Learn how to do it

    Sell it yourself

    Take full control of how buyers see your home on Zillow by listing For Sale by Owner (FSBO).

    List your home

    What's special

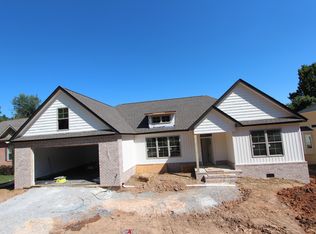
    This Showcase Rancher is in the process of Completion and Awaits it's First Owners! Crafted Home offers the Convenience of One Level Living, Close to Wellness Center and Rec Center. Exquisite at First Glance with an Incredible Layout, Great Open Floor Plan and Radiant Natural Light. Lots of Amenities and Custom Details throughout. High End Finishes will be installed like Engendered Hardwood floors and Crown Molding. Beautiful Propane Fireplace with Built-ins on either side and Vaulted Ceiling Complements the LR. Chef's Kitchen will be Complete with Custom Cabinets, Large Island, Pantry, Granite Tops and SS. Appl. Relaxing Master Suite with Walk-in Closet, Spa-like Master BA, Lots of Storage above the Garage, Irrigation System and much more...Come Now and Choose the Final Touches!

    This property is not currently displayed as for sale or rent on Zillow. This may be different from what's on other websites or public sources.

    Zillow last checked:

    Listing updated:

    Listed by:

    Oleg Cheban 865-862-6161,

    Slyman Real Estate

    Bought with:

    Cindy Nash Miller, 322934

    ReMax Excels

    Source: RealTracs MLS as distributed by MLS GRID,MLS#: 3534208MLS Logo

    Facts & features

    Interior

    Bedrooms & bathrooms
    • Bedrooms: 3
    • Bathrooms: 2
    • Full bathrooms: 2
    • Main level bedrooms: 3
    Bedroom 1
    • Features: Walk-In Closet(s)
    • Level: Walk-In Closet(s)
    Dining room
    • Features: Formal
    • Level: Formal
    Heating
    • Central, Electric, Propane
    Cooling
    • Central Air, Ceiling Fan(s)
    Appliances
    • Included: Dishwasher, Disposal, Microwave, Range, Refrigerator
    • Laundry: Washer Hookup, Electric Dryer Hookup
    Features
    • Walk-In Closet(s), Pantry, Ceiling Fan(s)
    • Flooring: Carpet, Wood, Tile
    • Basement: Crawl Space
    • Number of fireplaces: 1
    Interior area
    • Total structure area: 1,852
    • Total interior livable area: 1,852 sqft
    • Finished area above ground: 1,852

    Property

    Parking
    • Total spaces: 2
    • Parking features: Garage Door Opener, Attached
    • Attached garage spaces: 2
    Features
    • Levels: One
    • Stories: 1
    • Patio & porch: Porch, Covered
    Lot
    • Size: 0.28 Acres
    • Dimensions: 85 x 122 x 86 x 133
    • Features: Level, Rolling Slope
    • Topography: Level,Rolling Slope
    Details
    • Parcel number: 050M F 02500 000
    • Special conditions: Standard

    Construction

    Type & style
    • Home type: SingleFamily
    • Architectural style: Traditional
    • Property subtype: Single Family Residence, Residential
    Materials
    • Frame, Vinyl Siding, Other, Brick
    Condition
    • New construction: Yes
    • Year built: 2020

    Utilities & green energy

    • Sewer: Public Sewer
    • Water: Public
    • Utilities for property: Electricity Available, Water Available
    Green energy
    • Energy efficient items: Windows

    Community & HOA

    Community
    • Security: Smoke Detector(s)
    • Subdivision: Chota Hills
    HOA
    • Has HOA: Yes
    • HOA fee: $136 monthly
    Location
    • Region: Loudon

    Financial & listing details

    • Annual tax amount: $68
    • Date on market: 9/3/2026
    • Electric utility on property: Yes

    Price history

    DateEventPrice
    9/1/2020Sold$349,900$189/sqft
    Source: RealTracs MLS as distributed by MLS GRID #3534208 Report a problem

    Public tax history

    Tax history is unavailable.

    Neighborhood: Tellico Village

    Nearby schools

    GreatSchools rating