Skip main navigation
Sold for $600,000
Street View
  • $600,000

    151 Chandler Crest Ct, Greer, SC 29651

    5beds
    3,160sqft
    Single Family Residence, Residential
    Built in ----
    0.31 Acres Lot
    $597,700 Zestimate®
    $190/sqft
    $3,055 Estimated rent

    Home value

    $597,700

    $550,000 - $646,000

    $3,055/mo

    Zestimate® history
    Loading
    Loading...

    Owner options

    List your home for rent

    $3,055/mo

    Rent Zestimate®

    Find your next renter with Zillow Rental Manager. Plus, with online applications, you can quickly screen prospective tenants – for free.

    Learn more

    $3,055/mo

    Rent Zestimate®

    Refinance and save

    $3,421/mo

    Est. payment

    Refinancing to a lower rate could help reduce your monthly payments and save thousands over the life of the loan.

    See today's rates

    $3,421/mo

    Est. payment

    Explore your selling options

    Work with a Zillow partner agent

    Leverage their expertise and Zillow's premium Showcase listings to get your home seen by more buyers.

    Get started

    List with your own agent

    Get your home in front of millions of buyers by listing it on Zillow.

    Learn how to do it

    Sell it yourself

    Take full control of how buyers see your home on Zillow by listing For Sale by Owner (FSBO).

    List your home

    What's special

    Gas fireplaceGuest half bathBack deckPrivate en-suite bathWalk-in pantryWalk-in closetsMain floor primary suite
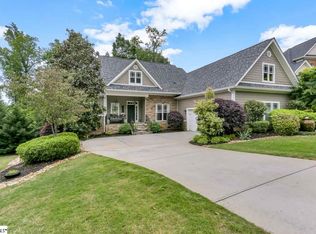
    Stunning Five-Bedroom Home in Riverside School District. Welcome to your new home in the highly sought-after Riverside school zone. This impeccably maintained and beautifully decorated 5-bedroom, 3.5-bathroom residence offers almost 3,200 square feet of living space, plus 1,800 square feet of unfinished walk-out basement—a perfect canvas for future expansion or multi-generational living. Step inside and you’ll immediately notice the gleaming hardwood floors that flow throughout the main level’s living spaces. The flexible Living Room is ideal as a home office for today’s lifestyle needs, while the elegant Dining Room is perfectly positioned for hosting family dinners, holiday gatherings, and celebrations. The chef’s kitchen is a standout, featuring granite countertops, upgraded appliances, a walk-in pantry, and over 26 cabinets—providing abundant storage. The adjoining Breakfast Area seamlessly connects to the back deck, where you’ll enjoy peaceful views of your very private backyard that backs up to community green space. The heart of the home is the Great Room, with its cathedral ceiling and gas fireplace—a warm and welcoming space perfect for relaxing or entertaining. The main floor Primary Suite offers a true retreat, with a spa-like bathroom and a spacious walk-in closet. Also on the main level are a convenient Laundry Room and a Guest Half Bath. Upstairs, you’ll find four generously sized bedrooms, all with walk-in closets. One bedroom features a private en-suite bath, ideal for guests or teens. Need a Media Room or Playroom? One of the secondary bedrooms offers the flexibility to be used however you see fit. The unfinished walk-out basement is already studded and framed for two additional bedrooms, a great room, bathroom, exercise room, and flex space—a perfect setup for a mother-in-law suite, home gym, or entertainment zone. Located in The Villages at Bent Creek, this home includes access to a community pool, clubhouse, playground, and tennis courts. You’ll love the convenience of being next to Pelham Medical Center, less than a mile from I-85, and just 15–20 minutes from downtown Greenville. School assignments: Woodland Elementary, Riverside Middle, and Riverside High.

    Zillow last checked:

    Listing updated:

    Listed by:

    Norm MacDonald 864-313-7353,

    BHHS C Dan Joyner - Midtown

    Bought with:

    Linda O'Brien

    Coldwell Banker Caine/Williams

    Source: Greater Greenville AOR,MLS#: 1556938MLS Logo

    Facts & features

    Interior

    Bedrooms & bathrooms
    • Bedrooms: 5
    • Bathrooms: 4
    • Full bathrooms: 3
    • 1/2 bathrooms: 1
    • Main level bathrooms: 1
    • Main level bedrooms: 1
    Primary bedroom
    • Area: 289
    • Dimensions: 17 x 17
    Bedroom 2
    • Area: 156
    • Dimensions: 13 x 12
    Bedroom 3
    • Area: 156
    • Dimensions: 12 x 13
    Bedroom 4
    • Area: 154
    • Dimensions: 14 x 11
    Bedroom 5
    • Area: 189
    • Dimensions: 21 x 9
    Primary bathroom
    • Features: Double Sink, Full Bath, Shower-Separate, Tub-Garden, Walk-In Closet(s)
    • Level: Main
    Dining room
    • Area: 156
    • Dimensions: 13 x 12
    Family room
    • Area: 342
    • Dimensions: 19 x 18
    Kitchen
    • Area: 176
    • Dimensions: 11 x 16
    Living room
    • Area: 120
    • Dimensions: 12 x 10
    Heating
    • Forced Air, Multi-Units, Natural Gas
    Cooling
    • Central Air, Electric, Heat Pump, Multi Units
    Appliances
    • Included: Gas Cooktop, Dishwasher, Disposal, Convection Oven, Electric Oven, Microwave, Gas Water Heater
    • Laundry: 1st Floor, Electric Dryer Hookup, Walk-in, Laundry Room
    Features
    • High Ceilings, Ceiling Fan(s), Vaulted Ceiling(s), Ceiling Smooth, Tray Ceiling(s), Granite Counters, Open Floorplan, Soaking Tub, Walk-In Closet(s), Pantry
    • Flooring: Carpet, Ceramic Tile, Concrete, Wood
    • Windows: Tilt Out Windows, Vinyl/Aluminum Trim, Insulated Windows, Window Treatments
    • Basement: Full,Bath/Stubbed,Walk-Out Access
    • Attic: Pull Down Stairs,Storage
    • Number of fireplaces: 1
    • Fireplace features: Gas Log
    Interior area
    • Total structure area: 3,146
    • Total interior livable area: 3,160 sqft

    Property

    Parking
    • Total spaces: 2
    • Parking features: Attached, Garage Door Opener, Paved
    • Attached garage spaces: 2
    • Has uncovered spaces: Yes
    Features
    • Levels: 2+Basement
    • Stories: 2
    • Patio & porch: Deck, Patio
    • Fencing: Fenced
    Lot
    • Size: 0.31 Acres
    • Features: Sidewalk, Few Trees, 1/2 Acre or Less
    • Topography: Level
    Details
    • Parcel number: 90700056.63

    Construction

    Type & style
    • Home type: SingleFamily
    • Architectural style: Craftsman
    • Property subtype: Single Family Residence, Residential
    Materials
    • Brick Veneer, Vinyl Siding
    • Foundation: Basement
    • Roof: Architectural

    Utilities & green energy

    • Sewer: Public Sewer
    • Water: Public
    • Utilities for property: Cable Available, Underground Utilities

    Community & neighborhood

    Security
    • Security features: Smoke Detector(s)
    Community
    • Community features: Clubhouse, Street Lights, Playground, Pool, Tennis Court(s)
    Location
    • Region: Greer
    • Subdivision: The Village at Bent Creek

    Price history

    DateEventPrice
    7/10/2025Sold$600,000+0.2%$190/sqft
    Source: Greater Greenville AOR #1556938 Report a problem
    5/27/2025Contingent$599,000$190/sqft
    Source: Greater Greenville AOR #1556938 Report a problem
    5/15/2025Price change$599,000-1.8%$190/sqft
    Source: Greater Greenville AOR #1556938 Report a problem
    5/9/2025Listed for sale$610,000+92.1%$193/sqft
    Source: Greater Greenville AOR #1556938 Report a problem
    3/7/2014Sold$317,558$100/sqft
    Source: Public Record Report a problem

    Public tax history

    YearProperty taxesTax assessment
    2025-- $16,095
    2024$4,025 +5.9%$16,095
    2023$3,800 $16,095 +15%
    2022-- $13,996
    2021-- $13,996
    2020-- $13,996
    2019-- $13,996 -4.2%
    2018$3,446 $14,605 +15%
    2017$3,446 +13.3%$12,700
    2016$3,042 +2%$12,700 +0.3%
    2015$2,984 +504.2%$12,664 +603.6%
    2014$494 $1,800

    Find assessor info on the county website

    Neighborhood: 29651

    Nearby schools

    GreatSchools rating
    Schools provided by the listing agent
    • Elementary: Woodfields
    • Middle: Riverside
    • High: Riverside

    Source: Greater Greenville AOR. This data may not be complete. We recommend contacting the local school district to confirm school assignments for this home.

    Get a cash offer in 3 minutes
    Find out how much your home could sell for in as little as 3 minutes with a no-obligation cash offer.
    Estimated market value
    $597,700
    Get a cash offer in 3 minutes
    Find out how much your home could sell for in as little as 3 minutes with a no-obligation cash offer.
    Estimated market value
    $597,700