Skip main navigation
Sold
  • Price Unknown

    151 Chipakota Ln, Oldtown, ID 83822

    4beds
    3baths
    3,360sqft
    Single Family Residence
    Built in 1999
    5 Acres Lot
    $606,700 Zestimate®
    $--/sqft
    $3,180 Estimated rent

    Home value

    $606,700

    $546,000 - $680,000

    $3,180/mo

    Zestimate® history
    Loading
    Loading...

    Owner options

    List your home for rent

    $3,180/mo

    Rent Zestimate®

    Find your next renter with Zillow Rental Manager. Plus, with online applications, you can quickly screen prospective tenants – for free.

    Learn more

    $3,180/mo

    Rent Zestimate®

    Refinance and save

    Refinancing to a lower rate could help reduce your monthly payments and save thousands over the life of the loan.

    See today's rates

    Explore your selling options

    Work with a Zillow partner agent

    Leverage their expertise and Zillow's premium Showcase listings to get your home seen by more buyers.

    Get started

    List with your own agent

    Get your home in front of millions of buyers by listing it on Zillow.

    Learn how to do it

    Sell it yourself

    Take full control of how buyers see your home on Zillow by listing For Sale by Owner (FSBO).

    List your home

    What's special

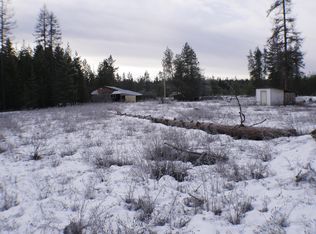
    SELLERS ARE SERIOUS AND MOTIVATED! Great opportunity to own this 3,360 SF daylight rancher on 5 scenic, usable acres with 4 bedrooms, 3 bathrooms, and walk-out basement with flexible living area. The main level features an ensuite bedroom, sunroom, 2 additional bedrooms, and living area with woodburning stove; perfect for chilly evenings. Enjoy a thoughtfully planned kitchen with newer stainless-steel appliances, butcher block island with seating and overhead range hood, and separate dining area. French doors lead to a deck overlooking the natural surroundings. The lower level includes a large theater room, great room, bedroom, bathroom, and soothing hot tub just outside. The 30 ft x 30 ft shop with a loft, 220 power, concrete pad, workbenches, and storage cabinets. Separate fire-pit area invites outdoor fun behind the shop. Just off Hwy 41, close Newport, WA, Stoneridge Golf Club, rivers, lakes, mountains, and state land nearby afford endless outdoor activities.

    Zillow last checked:

    Listing updated:

    Listed by:

    Paul Ertel 208-755-5959,

    RIGHT CHOICE REALTY GROUP, LLC

    Source: SELMLS,MLS#: 20242460MLS Logo

    Facts & features

    Interior

    Bedrooms & bathrooms
    • Bedrooms: 4
    • Bathrooms: 3
    • Main level bathrooms: 1
    • Main level bedrooms: 3
    Rooms
    • Room types: Mud Room, Sun room, Storage Room, Family Room, Master Bedroom, Sunroom, Utility Room
    Primary bedroom
    • Level: Main
    Bedroom 2
    • Level: Main
    Bedroom 3
    • Level: Main
    Bedroom 4
    • Level: Lower
    Bathroom 1
    • Level: Main
    Bathroom 2
    • Level: Lower
    Dining room
    • Level: Main
    Family room
    • Description: with wet bar and refrigerator
    • Level: Lower
    Kitchen
    • Level: Main
    Living room
    • Level: Main
    Heating
    • Electric, Forced Air, Propane, Stove, Wood, Furnace
    Appliances
    • Included: Built In Microwave, Dishwasher, Dryer, Freezer, Range/Oven, Refrigerator, Washer
    • Laundry: Laundry Room, Main Level
    Features
    • High Speed Internet, Ceiling Fan(s), Storage, Tongue and groove ceiling
    • Flooring: Laminate
    • Doors: French Doors
    • Windows: Insulated Windows, Vinyl, Window Coverings
    • Basement: Daylight,Full
    • Has fireplace: Yes
    • Fireplace features: Free Standing, Stove, Wood Burning
    Interior area
    • Total structure area: 3,360
    • Total interior livable area: 3,360 sqft
    • Finished area above ground: 1,840
    • Finished area below ground: 1,520

    Property

    Parking
    • Total spaces: 3
    • Parking features: 3+ Car Detached, Electricity, RV Access/Parking, Separate Exit, Workshop in Garage, Workbench, RV / Boat Garage, Gravel, Off Street, Storage, Open, Enclosed
    • Has garage: Yes
    • Has uncovered spaces: Yes
    Features
    • Levels: One
    • Stories: 1
    • Patio & porch: Covered
    • Exterior features: Fire Pit
    • Fencing: Partial
    • Has view: Yes
    • View description: Mountain(s)
    Lot
    • Size: 5 Acres
    • Features: 5 to 10 Miles to City/Town, 1 Mile or Less to County Road, Level, Pasture, Wooded, Mature Trees, Southern Exposure
    Details
    • Additional structures: Workshop
    • Parcel number: RP55N06W129300A
    • Zoning: Rural 5
    • Zoning description: Residential
    • Other equipment: Satellite Dish

    Construction

    Type & style
    • Home type: SingleFamily
    • Property subtype: Single Family Residence
    Materials
    • Frame, Vinyl Siding, Wood Siding
    • Foundation: Concrete Perimeter
    • Roof: Metal
    Condition
    • Resale
    • New construction: No
    • Year built: 1999
    • Major remodel year: 2015

    Utilities & green energy

    • Electric: 220 Volts in Garage
    • Gas: No Info
    • Sewer: Septic Tank
    • Water: Well
    • Utilities for property: Electricity Connected, Cable Connected, Wireless

    Community & HOA

    HOA
    • Has HOA: No
    Location
    • Region: Oldtown

    Financial & listing details

    • Tax assessed value: $574,662
    • Annual tax amount: $1,659
    • Date on market: 10/2/2024
    • Ownership: Fee Simple
    • Electric utility on property: Yes
    • Road surface type: Gravel

    Price history

    DateEventPrice
    11/27/2024Sold--
    Source: SELMLS #20242460 Report a problem
    10/18/2024Pending sale$559,900$167/sqft
    Source: Coeur d'Alene MLS #24-9579 Report a problem
    10/2/2024Listed for sale$559,900-5.9%$167/sqft
    Source: Coeur d'Alene MLS #24-9579 Report a problem
    9/20/2024Listing removed$594,900$177/sqft
    Source: Coeur d'Alene MLS #24-1680 Report a problem
    8/30/2024Contingent$594,900$177/sqft
    Source: Coeur d'Alene MLS #24-1680 Report a problem
    8/21/2024Price change$594,900-0.8%$177/sqft
    Source: Coeur d'Alene MLS #24-1680 Report a problem
    7/16/2024Price change$599,900-3.2%$179/sqft
    Source: Coeur d'Alene MLS #24-1680 Report a problem
    7/6/2024Price change$619,900-4.5%$184/sqft
    Source: Coeur d'Alene MLS #24-1680 Report a problem
    6/28/2024Pending sale$649,000$193/sqft
    Source: Coeur d'Alene MLS #24-1680 Report a problem
    5/25/2024Price change$649,000-1.7%$193/sqft
    Source: Coeur d'Alene MLS #24-1680 Report a problem
    3/6/2024Listed for sale$659,900$196/sqft
    Source: Coeur d'Alene MLS #24-1680 Report a problem
    3/1/2024Listing removed--
    Source: Owner Report a problem
    2/28/2024Listed for sale$659,900-8.3%$196/sqft
    Source: Owner Report a problem
    10/17/2023Listing removed--
    Source: John L Scott Real Estate Report a problem
    9/27/2023Price change$720,000-2.7%$214/sqft
    Source: John L Scott Real Estate #23-6383 Report a problem
    7/21/2023Price change$740,000-3.3%$220/sqft
    Source: Coeur d'Alene MLS #23-6383 Report a problem
    7/18/2023Price change$764,999-1.9%$228/sqft
    Source: Coeur d'Alene MLS #23-6383 Report a problem
    7/11/2023Listed for sale$780,000+11.4%$232/sqft
    Source: Coeur d'Alene MLS #23-6383 Report a problem
    8/29/2021Listing removed--
    Source: Owner Report a problem
    6/1/2021Price change$700,000-5.4%$208/sqft
    Source: Owner Report a problem
    5/3/2021Listed for sale$740,000$220/sqft
    Source: Owner Report a problem
    4/1/2015Sold--
    Source: Agent Provided Report a problem

    Public tax history

    YearProperty taxesTax assessment
    2024$1,386 +2.2%$574,662 -2.9%
    2023$1,356 -31.5%$591,654 +7.7%
    2022$1,980 -1.8%$549,364 +30.6%
    2021$2,015 +12%$420,727 +21.3%
    2020$1,799 +2.5%$346,799 +8.8%
    2019$1,755 $318,785 +3.7%
    2018$1,755 +41.6%$307,378 +35%
    2017$1,240 +0.2%$227,692 +2%
    2016$1,237 $223,290 -6.2%
    2015$1,237 -11.9%$238,130 -2.3%
    2014$1,404 $243,780
    2013-- $243,780 +28.5%
    2012-- $189,676 -23.5%
    2011-- $247,990
    2010-- --
    2009-- --
    Find assessor info on the county website

    Neighborhood: 83822

    Nearby schools

    GreatSchools rating
    Schools provided by the listing agent
    • Elementary: Priest River
    • Middle: Priest River
    • High: Priest River

    Source: SELMLS. This data may not be complete. We recommend contacting the local school district to confirm school assignments for this home.

    Sell for more on Zillow
    Get a Zillow Showcase℠ listing at no additional cost and you could sell for .
    $606,700
    2% more
    +$12,134
    With Zillow Showcase(estimated)
    $618,834