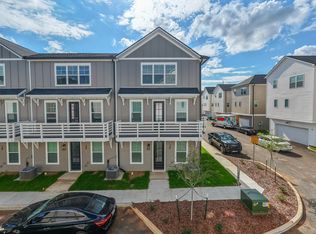
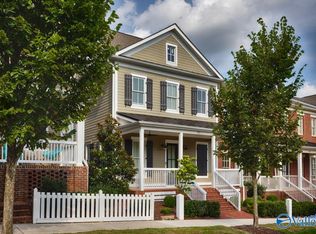
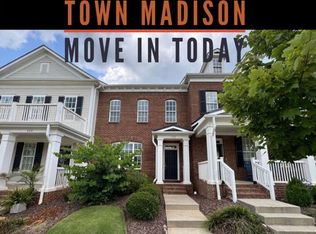

Welcome to 151 Clift Creek Drive in Clift Farms! This brand new one-level beauty is calling your name, and yes, you can have it all. Featuring soaring ceilings, an open-concept kitchen and living space made for entertaining (or Sunday morning coffee), and designer finishes that make every room feel like a magazine spread. With four spacious bedrooms and three full bathrooms, there's room for everyone to spread out and settle in. The Primary Suite is a total retreat - think oversized walk-in closet, separate shower + garden tub, and double vanities so you never have to fight for mirror space. Step outside to your screened lanai and just... breathe. Situated off Hwy 72, you're a quick stroll from the Clubhouse, pool, and some of Madison's best eats. Convenience meets community, right here. Schedule your showing today and see for yourself!
Avoid rental scams! We do not advertise on Craigslist and will never ask you to re-key the locks
House for rent
Singlefamily
Available now
Electric dryer hookup laundry
2 Attached garage spaces parking
Central, natural gas
What's special
- 7 days |
- -- |
- -- |
Zillow last checked:
Listing updated:
Travel times

Let’s turn your rent into credit progress
Build credit history with every on-time payment and get credit for the payment you’re already making.
Facts & features
Interior
Bedrooms & bathrooms
- Bedrooms: 4
- Bathrooms: 3
- Full bathrooms: 3
Heating
- Central, Natural Gas
Appliances
- Included: Dishwasher, Dryer, Gas Water Heater, Microwave Oven, Refrigerator, Stainless Steel Appliance(s), Stove-Gas, Washer
- Laundry: Electric Dryer Hookup, In Unit, Laundry Available, Laundry Room, Main Level, Washer Hookup
Features
- 9+ Ceiling, Walk In Closet, Walk-In Closet(s)
- Flooring: Laminate, Tile
- Has fireplace: Yes
Interior area
- Total interior livable area: 1,942 sqft
Video & virtual tour
Property
Parking
- Total spaces: 2
- Parking features: Attached, Driveway, Garage, Open
- Has attached garage: Yes
- Has uncovered spaces: Yes
- Details: Contact manager
Features
- Exterior features: 9+ Ceiling, Underground Sprinkler
- Pool features: Community
Details
- Additional structures: Garage(s)
Construction
Type & style
- Home type: SingleFamily
- Property subtype: SingleFamily
Condition
- Year built: 2026
Community & HOA
Community
- Features: Fitness Center
HOA
- Amenities included: Fitness Center
Location
- Region: Madison
Financial & listing details
- Lease term: 12 Months
Nearby apartments for rent


Price history
| Date | Event | Price |
|---|---|---|
| 10/15/2026 | Listed for rent | $2,325-0.9%$1/sqft |
Source: GALMLS #21467656 Report a problem | ||
| 10/13/2026 | Listing removed | $2,345$1/sqft |
Source: Zillow Rentals Report a problem | ||
| 9/4/2026 | Listed for rent | $2,345$1/sqft |
Source: Zillow Rentals Report a problem | ||
| 8/28/2026 | Sold | $377,650$194/sqft |
Source:  ValleyMLS #21918664 Report a problem ValleyMLS #21918664 Report a problem | ||
| 5/21/2026 | Pending sale | $377,650$194/sqft |
Source: ValleyMLS #21918664 Report a problem | ||