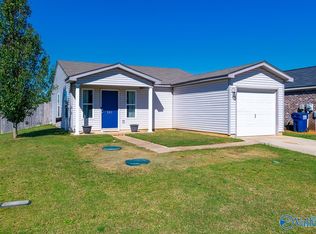
3 BEDROOMS, 2 FULL BATHS & 2 CAR GARAGE! This full brick rancher offers open concept living room & kitchen with new dishwasher in 2024. The primary suite features double vanity bath & walk in closet. Enjoy covered front and back porches plus a privacy fenced back yard, perfect for relaxing & entertaining. BIG UPDATES include NEW ROOF & ALL NEW PIPES IN 2024. Perfect for a homeowner or investment opportunity! Conveniently located near shopping, dining & Research Park Blvd. MOVE IN READY & A MUST SEE!
For sale
$217,000
151 Cloverbrook Dr, Harvest, AL 35749
3beds
1,500sqft
Single Family Residence
Built in 2013
5,662 Square Feet Lot
$215,800 Zestimate®
$145/sqft
$-- HOA
What's special
New roofFull brick rancherPrimary suiteWalk in closetDouble vanity bath
- 7 days
- 450
- 50
Likely to sell faster than
Zillow last checked:
Listing updated:
Listed by:
Lynnae Hall 256-337-9629,
Leading Edge R.E. Group-Mad.
Source: ValleyMLS,MLS#: 21927746
Facts & features
Interior
Bedrooms & bathrooms
- Bedrooms: 3
- Bathrooms: 2
- Full bathrooms: 2
Rooms
- Room types: Master Bedroom, Living Room, Bedroom 2, Bedroom 3, Kitchen
Primary bedroom
- Features: 9’ Ceiling, Carpet, Walk-In Closet(s)
- Level: First
- Area: 252
- Dimensions: 14 x 18
Bedroom 2
- Features: 9’ Ceiling, Carpet, Walk-In Closet(s)
- Level: First
- Area: 110
- Dimensions: 11 x 10
Bedroom 3
- Features: 9’ Ceiling, Carpet, Walk-In Closet(s)
- Level: First
- Area: 110
- Dimensions: 11 x 10
Kitchen
- Features: 9’ Ceiling, Recessed Lighting, Sitting Area, Vinyl
- Area: 112
- Dimensions: 14 x 8
Living room
- Features: 9’ Ceiling, Carpet
- Area: 380
- Dimensions: 19 x 20
Heating
- Central 1, Electric
Cooling
- Central 1, Electric
Features
- Open Floorplan
- Has basement: No
- Has fireplace: No
- Fireplace features: None
Interior area
- Total interior livable area: 1,500 sqft
Property
Parking
- Parking features: Garage-One Car, Garage Faces Front, Driveway-Concrete
Features
- Levels: One
- Stories: 1
- Exterior features: Curb/Gutters, Sidewalk
Lot
- Size: 5,662 Square Feet
Details
- Parcel number: 0606230000004148
Construction
Type & style
- Home type: SingleFamily
- Architectural style: Ranch
- Property subtype: Single Family Residence
Materials
- Foundation: Slab
Condition
- New construction: No
- Year built: 2013
Utilities & green energy
- Sewer: Public Sewer
- Water: Public
Community & HOA
Community
- Features: Curbs
- Subdivision: Belmont Farms
HOA
- Has HOA: No
Location
- Region: Harvest
Financial & listing details
- Price per square foot: $145/sqft
- Tax assessed value: $223,400
- Annual tax amount: $1,492
- Date on market: 8/28/2026
Estimated market value
$215,800
$205,000 - $227,000
$1,608/mo
Price history
| Date | Event | Price |
|---|---|---|
| 8/28/2026 | Listed for sale | $217,000+107.7%$145/sqft |
Source: | ||
| 11/3/2016 | Sold | $104,500-4.1%$70/sqft |
Source: | ||
| 7/26/2016 | Listed for sale | $109,000+6.3%$73/sqft |
Source: Century 21 Steele & Associates #1050242 Report a problem | ||
| 6/7/2013 | Sold | $102,500$68/sqft |
Source: | ||
Public tax history
| Year | Property taxes | Tax assessment |
|---|---|---|
| 2025 | $1,492 +7.2% | $41,460 +7% |
| 2024 | $1,392 +12% | $38,760 +11.8% |
| 2023 | $1,243 +18.7% | $34,680 +19% |
| 2022 | $1,047 +17% | $29,140 +17.3% |
| 2021 | $895 +12.6% | $24,840 +12.4% |
| 2020 | $795 +13.1% | $22,100 +12.9% |
| 2019 | $703 | $19,580 +5.2% |
| 2018 | $703 +5.2% | $18,620 |
| 2017 | $668 | $18,620 |
| 2016 | $668 | $18,620 |
| 2015 | $668 -15.1% | $18,620 -8% |
| 2014 | $787 | $20,240 |
Find assessor info on the county website
Monthly payment
Est. payment
Payment breakdown
Explore the cost of this home by adjusting the details. Changes won't be saved.Climate risks
Neighborhood: 35749
Nearby schools
Schools provided by the listing agent
- Elementary: Madison Cross Roads
- Middle: Sparkman
- High: Sparkman
Source: ValleyMLS. This data may not be complete. We recommend contacting the local school district to confirm school assignments for this home.