Skip main navigation
Off market
Street View
  • $445,800

    151 Colonial Dr, Canfield, OH 44406

    4beds
    3,228sqft
    SingleFamily
    Built in 1984
    0.34 Acres Lot
    $445,800 Zestimate®
    $138/sqft
    $3,694 Estimated rent

    Home value

    $445,800

    $424,000 - $468,000

    $3,694/mo

    Zestimate® history
    Loading
    Loading...

    Owner options

    List your home for rent

    $3,694/mo

    Rent Zestimate®

    Find your next renter with Zillow Rental Manager. Plus, with online applications, you can quickly screen prospective tenants – for free.

    Learn more

    $3,694/mo

    Rent Zestimate®

    Refinance and save

    $2,921/mo

    Est. payment

    Refinancing to a lower rate could help reduce your monthly payments and save thousands over the life of the loan.

    See today's rates

    $2,921/mo

    Est. payment

    Explore your selling options

    Work with a Zillow partner agent

    Leverage their expertise and Zillow's premium Showcase listings to get your home seen by more buyers.

    Get started

    List with your own agent

    Get your home in front of millions of buyers by listing it on Zillow.

    Learn how to do it

    Sell it yourself

    Take full control of how buyers see your home on Zillow by listing For Sale by Owner (FSBO).

    List your home

    What's special

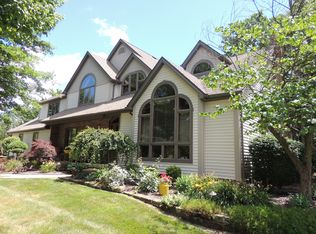
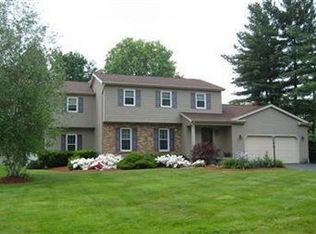
    Three floors of cultured living space, packed with modern updates and tasteful styling fill this prominent Canfield home, all located in a desirable location just minutes from downtown! The brick faced structure peers out from behind tall trees to showcase its concrete driveway and manicured landscaping. Around back, the expansive rear patio surrounds a fantastic dining area inside, complete with skylight roof and side entry. Through the formal foyer, a posh family room extends with rich, merlot carpeting as formal dining awaits opposite the hall. The rear great room extends past an elaborate kitchen, trimmed in dark hardwoods and granite countertops for a slick, modern feel. Hardwood styled flooring runs beneath into the living room portion to meet a brick mantle with built-in cabinets. An updated half bath completes the floor. Upstairs, four bedrooms each enjoy spacious layout to include a sprawling master suite with full bespoke bath and hidden, tiled shower. An additional full bath joins at mid hall with dual vanity and gorgeous lighting and backsplash choices. Below, the finished basement opens with rec space and includes a full bar along with office space.

    This property is off market, which means it's not currently listed for sale or rent on Zillow. This may be different from what's available on other websites or public sources.
    Facts & features

    Interior

    Bedrooms & bathrooms
    • Bedrooms: 4
    • Bathrooms: 3
    • Full bathrooms: 2
    • 1/2 bathrooms: 1
    Heating
    • Baseboard, Gas
    Cooling
    • Central
    Features
    • Has fireplace: Yes
    Interior area
    • Total interior livable area: 3,228 sqft

    Property

    Parking
    • Total spaces: 2
    • Parking features: Garage - Attached
    Features
    • Exterior features: Vinyl, Brick
    Lot
    • Size: 0.34 Acres
    Details
    • Parcel number: 280090052000

    Construction

    Type & style
    • Home type: SingleFamily
    • Architectural style: Conventional
    Materials
    • masonry
    Condition
    • Year built: 1984

    Community & neighborhood

    Location
    • Region: Canfield

    Price history

    DateEventPrice
    9/10/2021Sold$355,000-2.7%$110/sqft
    Source: MLS Now #4306872 Report a problem
    8/20/2021Pending sale$364,900$113/sqft
    Source: MLS Now #4306872 Report a problem
    8/12/2021Listed for sale$364,900$113/sqft
    Source: MLS Now #4306872 Report a problem

    Public tax history

    YearProperty taxesTax assessment
    2025$4,721 0%$108,560
    2024$4,722 +1.6%$108,560
    2023$4,648 -4%$108,560 +20.6%
    2022$4,840 +3%$89,980
    2021$4,698 +22.5%$89,980 +32.2%
    2020$3,835 +13.3%$68,080 +15%
    2019$3,386 -7.4%$59,210
    2018$3,655 +0.3%$59,210
    2017$3,643 +14.9%$59,210 +3.6%
    2016$3,170 +2.3%$57,160
    2015$3,100 -0.4%$57,160
    2014$3,112 +3.8%$57,160
    2013$3,000 +12.6%$57,160
    2012$2,663 -1.9%$57,160
    2011$2,714 -4.7%$57,160 -4.8%
    2010$2,847 +3.8%$60,070
    2009$2,742 -0.2%$60,070
    2008$2,747 -0.4%$60,070
    2007$2,757 +2.6%$60,070
    2006$2,687 -9.1%$60,070 -6.2%
    2005$2,955 -41.3%$64,020
    2003$5,035 -0.3%--
    2002$5,048 +7.8%--
    2001$4,683 +1.5%--
    2000$4,613 --

    Find assessor info on the county website

    Neighborhood: 44406

    Nearby schools

    GreatSchools rating
    Schools provided by the listing agent
    • Elementary: Canfield Lsd
    • Middle: Canfield Lsd
    • High: Canfield Lsd
    • District: Canfield Lsd

    Source: The MLS. This data may not be complete. We recommend contacting the local school district to confirm school assignments for this home.

    Get a cash offer in 3 minutes
    Find out how much your home could sell for in as little as 3 minutes with a no-obligation cash offer.
    Estimated market value
    $445,800
    Get a cash offer in 3 minutes
    Find out how much your home could sell for in as little as 3 minutes with a no-obligation cash offer.
    Estimated market value
    $445,800