Skip main navigation
Off market
  • $1,050,800

    151 Columbus Dr, Chatsworth, GA 30705

    4beds
    4baths
    4,660sqft
    SingleFamily
    Built in 2003
    14.5 Acres Lot
    $1,050,800 Zestimate®
    $225/sqft
    $2,933 Estimated rent

    Home value

    $1,050,800

    $967,000 - $1.15M

    $2,933/mo

    Zestimate® history
    Loading
    Loading...

    Owner options

    List your home for rent

    $2,933/mo

    Rent Zestimate®

    Find your next renter with Zillow Rental Manager. Plus, with online applications, you can quickly screen prospective tenants – for free.

    Learn more

    $2,933/mo

    Rent Zestimate®

    Refinance and save

    $6,196/mo

    Est. payment

    Refinancing to a lower rate could help reduce your monthly payments and save thousands over the life of the loan.

    See today's rates

    $6,196/mo

    Est. payment

    Explore your selling options

    Work with a Zillow partner agent

    Leverage their expertise and Zillow's premium Showcase listings to get your home seen by more buyers.

    Get started

    List with your own agent

    Get your home in front of millions of buyers by listing it on Zillow.

    Learn how to do it

    Sell it yourself

    Take full control of how buyers see your home on Zillow by listing For Sale by Owner (FSBO).

    List your home

    What's special

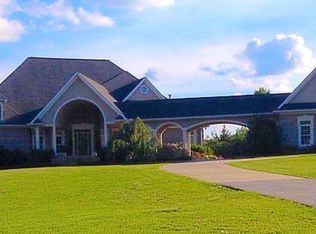
    ONE OF A KIND!!! Describes this Estate located in the City of Chatsworth on 14 plus acres with Pond, Pool and Basket Ball/Tennis Court. The home features 4 bedrooms 3 bath, Living Keeping Room, Formal Dining, Breakfast room, Library, Master Suite on Main. Designer Kitchen, walk in pantry, Hardwood floors, and Marble, His and Her custom designed closets by Chattanooga Closets, 2 Guest Rooms on the main with game room and additional guest suite on second level. 4 car attached garage with additional 2 car detached garage with provisions for a guest apartment above. Security system with 24 hour hard wired cameras, surround sound in Living Room, Library has coffered ceiling with built ins and fireplace. Addl fireplaces in Master and Living. The entire home has been remodeled.

    This property is off market, which means it's not currently listed for sale or rent on Zillow. This may be different from what's available on other websites or public sources.
    Facts & features

    Interior

    Bedrooms & bathrooms
    • Bedrooms: 4
    • Bathrooms: 4
    Heating
    • Heat pump
    Cooling
    • Central
    Appliances
    • Included: Dishwasher, Dryer, Microwave, Refrigerator, Washer
    Features
    • Ceiling Fan(s), Cable TV, Ceiling 9 Ft or more, Smoke Detector(s), Laundry Room, Walk-in Closet(s), Security System, Water Heater-Electric, Ceiling-Cathedral, Jack-n-Jill Bedrooms, Central Vacuum, Laundry Tub, Sound System Wired
    • Flooring: Tile, Carpet, Hardwood
    • Attic: Walk in
    • Has fireplace: Yes
    Interior area
    • Total interior livable area: 4,660 sqft

    Property

    Parking
    • Total spaces: 5
    • Parking features: Carport, Garage - Attached, Garage - Detached
    Features
    • Exterior features: Brick
    Lot
    • Size: 14.50 Acres
    Details
    • Parcel number: 0049B013

    Construction

    Type & style
    • Home type: SingleFamily
    Materials
    • brick
    • Foundation: Masonry
    • Roof: Asphalt
    Condition
    • Year built: 2003

    Community & neighborhood

    Community
    • Community features: On Site Laundry Available
    Location
    • Region: Chatsworth

    Other

    Other facts
    • Air Conditioning: Central, Heat Pump, 2 or More Units
    • Appliances: Dishwasher, Microwave Built-in, Refrigerator w/Icemaker, Disposal, Dryer, Washer, Convection Oven, Downdraft Cook Surface
    • Basement/Foundation: Crawl Space/Masonry, No Basement
    • Driveway: Concrete, Gravel
    • Floor Coverings: Carpet, Ceramic Tile, Hardwood, Marble
    • Heating & Fuel Type: Central, Heat Pump, 2 or More Units
    • Interior Features: Ceiling Fan(s), Cable TV, Ceiling 9 Ft or more, Smoke Detector(s), Laundry Room, Walk-in Closet(s), Security System, Water Heater-Electric, Ceiling-Cathedral, Jack-n-Jill Bedrooms, Central Vacuum, Laundry Tub, Sound System Wired
    • Windows & Treatments: Thermopane Windows, All Window Treatments, Wood Frame, Drapes, Plantation Shutters
    • Fireplace: In Living Room, Gas Logs, In Master Bedroom, See-Through Fireplace
    • Kitchen & Dining: Island, Formal-Separate DR, Breakfast Room
    • Master Suite Features: Master on Main Level, Double Vanities, Separate Shower, Jetted Tub, Sitting Area
    • Attic: Walk in
    • Exterior Features: Porch-Covered, Sprinkler System, Pool-Gunite, Porch-Screened, Pool-In Ground, Landscape Lights, Pool-Heated
    • Ventilation: Ridge Vent(s)
    • Extra Rooms: Rec Room, Library
    • Terms: Possession Negotiable
    • Location Descripton: Cleared-Some, Level-Some, Pond, Private/Secluded, Wooded-Some
    • Garage or Carport: Attached Garage - 3+ Cars, Detached Garage - 2 Cars
    • Siding: Brick Veneer
    • Type/Style: French Provincial
    • Distressed Property: Not Applicable
    • Roof Type: Architectural
    • Water & Sewer/Septic: Public

    Price history

    DateEventPrice
    3/4/2022Sold$831,000-24.5%$178/sqft
    Source: Public Record Report a problem
    2/25/2022Listed for sale$1,100,000$236/sqft
    Source: Carpet Capital AOR #120195 Report a problem
    2/7/2022Pending sale$1,100,000$236/sqft
    Source: Carpet Capital AOR #118906 Report a problem
    1/1/2022Listing removed$1,100,000$236/sqft
    Source: FMLS GA #6911393 Report a problem
    7/1/2021Listed for sale$1,100,000$236/sqft
    Source: Carpet Capital AOR #118906 Report a problem

    Public tax history

    YearProperty taxesTax assessment
    2025$7,265 +0.4%$328,920 +2.9%
    2024$7,239 +1.1%$319,760 +4.4%
    2023$7,159 +2.7%$306,400 +5.5%
    2022$6,970 +17%$290,520 +19%
    2021$5,957 +8.5%$244,120 +8.8%
    2020$5,491 $224,360
    2019$5,491 $224,360
    2018$5,491 $224,360 +9.4%
    2017$5,491 $205,040 +15.2%
    2016-- $177,920
    2015-- $177,920
    2014-- $177,920
    2013-- $177,920
    2012-- --
    2011-- --
    2010-- --
    2009-- --

    Find assessor info on the county website

    Neighborhood: 30705

    Nearby schools

    GreatSchools rating
    Schools provided by the listing agent
    • Elementary: Chatsworth
    • Middle: Gladden
    • High: Murray County

    Source: The MLS. This data may not be complete. We recommend contacting the local school district to confirm school assignments for this home.

    Get a cash offer in 3 minutes
    Find out how much your home could sell for in as little as 3 minutes with a no-obligation cash offer.
    Estimated market value
    $1,050,800
    Get a cash offer in 3 minutes
    Find out how much your home could sell for in as little as 3 minutes with a no-obligation cash offer.
    Estimated market value
    $1,050,800