Discover the Perfect Blend of Urban Convenience and Serene Natural Beauty! Welcome to this brand-new Copperleaf Residence 3 home, an innovative two-story condo style townhome that effortlessly combines modern living with a sense of space and tranquility. Nestled within the vibrant RiverSound community, this home offers an exceptional floor plan designed for both comfort and style. Step inside to find an airy, open-concept layout with abundant natural light, creating a seamless flow throughout. The generous backyard is the ideal setting for outdoor living, while the primary suite offers a peaceful retreat to take in the breathtaking scenery. The well-appointed kitchen features a spacious walk-in pantry, perfect for culinary enthusiasts, and the flexible layout provides plenty of room for a home office or additional living space to suit your needs. Whether you're hosting friends or enjoying a quiet evening at home, Copperleaf offers the perfect setting for every occasion. Embrace the best of both worlds—convenient access to city amenities and the tranquility of nature—right at your doorstep. Don't miss your opportunity to make this stunning home your own.
Sold for $699,000
$699,000
151 Compass Dr #2103, Napa, CA 94558
4beds
2,076sqft
Residential, Condominium
Built in 2025
-- sqft lot
$698,700 Zestimate®
$337/sqft
$4,758 Estimated rent
Home value
$698,700
$629,000 - $776,000
$4,758/mo
Zestimate® history
Owner options
List your home for rent
$4,758/mo
Rent Zestimate®
Find your next renter with Zillow Rental Manager. Plus, with online applications, you can quickly screen prospective tenants – for free.
$4,758/mo
Rent Zestimate®
Refinance and save
$5,034/mo
Est. payment
Refinancing to a lower rate could help reduce your monthly payments and save thousands over the life of the loan.
$5,034/mo
Est. payment
Explore your selling options
Work with a Zillow partner agent
Leverage their expertise and Zillow's premium Showcase listings to get your home seen by more buyers.
Get startedList with your own agent
Get your home in front of millions of buyers by listing it on Zillow.
Learn how to do itSell it yourself
Take full control of how buyers see your home on Zillow by listing For Sale by Owner (FSBO).
List your homeWhat's special
Abundant natural lightBreathtaking sceneryAiry open-concept layoutGenerous backyardWell-appointed kitchenSpacious walk-in pantry
Zillow last checked:
Listing updated:
Listed by:
Michele Joy DRE #01867016 925-856-5686,
Brookfield Residential
Bought with:
Coldwell Banker
Rets Access Only
Source: Bay East AOR,MLS#: 41130819
Facts & features
Interior
Bedrooms & bathrooms
- Bedrooms: 4
- Bathrooms: 3
- Full bathrooms: 2
- Partial bathrooms: 1
Rooms
- Room types: 1 Bedroom, 1 Bath, Primary Bedrm Suite - 1, Main Entry, 3 Bedrooms, Loft, Dining Room, Family Room, Office, Dining Area, Eat-In Kitchen
Bathroom
- Features: Shower Over Tub, Solid Surface, Tile, Stall Shower, Tub, Closet, Window
Kitchen
- Features: 220 Volt Outlet, Stone Counters, Dishwasher, Disposal, Gas Range/Cooktop, Ice Maker Hookup, Kitchen Island, Microwave, Oven Built-in, Pantry, Range/Oven Built-in, Refrigerator, Self-Cleaning Oven, Updated Kitchen
Heating
- Other
Cooling
- Central Air, ENERGY STAR Qualified Equipment
Appliances
- Included: Dishwasher, Gas Range, Plumbed For Ice Maker, Microwave, Oven, Range, Refrigerator, Self Cleaning Oven, Electric Water Heater, ENERGY STAR Qualified Appliances
- Laundry: Hookups Only, Laundry Room, Upper Level, Common Area
Features
- Pantry, Updated Kitchen
- Flooring: Laminate, Tile, Vinyl, Carpet, See Remarks
- Doors: Weather Stripped Door(s)
- Windows: Double Pane Windows, Low Emissivity Windows, Weather Stripping, ENERGY STAR Qualified Windows
- Has fireplace: No
- Fireplace features: Stone, None
Interior area
- Total structure area: 2,076
- Total interior livable area: 2,076 sqft
Property
Parking
- Total spaces: 2
- Parking features: Attached, Space Per Unit - 2, Enclosed, Garage Faces Rear, Side By Side, Garage Door Opener
- Garage spaces: 2
Features
- Levels: Two
- Stories: 2
- Patio & porch: Covered, Rear Porch
- Pool features: None, Fenced
- Fencing: Fenced
- Has view: Yes
- View description: Hills
Lot
- Size: 3,044 Square Feet
- Features: Level, Rectangular Lot, Back Yard, Landscaped, Front Yard, Side Yard, Landscape Front
Details
- Special conditions: Standard
- Other equipment: Irrigation Equipment
Construction
Type & style
- Home type: Condo
- Architectural style: Contemporary
- Property subtype: Residential, Condominium
Materials
- Stucco
- Foundation: Slab
- Roof: Tile
Condition
- New Construction,Existing
- New construction: Yes
- Year built: 2025
Details
- Builder name: Brookfield
Utilities & green energy
- Electric: Photovoltaics Seller Owned, Photovoltaics Third-Party Owned, 220 Volts in Kitchen, 220 Volts in Laundry
- Sewer: Public Sewer
- Water: Public
- Utilities for property: Cable Available, Internet Available, Natural Gas Available, Natural Gas Connected, Individual Electric Meter
Green energy
- Energy efficient items: Caulked/Sealed, Insulation, Appliances, Doors, Thermostat
- Energy generation: Solar
- Water conservation: Low-Flow Fixtures
Community & HOA
Community
- Security: Fire Sprinkler System, Double Strapped Water Heater, Smoke Detector(s)
- Subdivision: Not Listed
HOA
- Has HOA: Yes
- Amenities included: Greenbelt, Playground, BBQ Area, Golf Course, Guest Parking, Park, Picnic Area, See Remarks, Trail(s)
- Services included: Common Area Maint, Maintenance Grounds, Street
- HOA fee: $455 monthly
- HOA name: CALL LISTING AGENT
- HOA phone: 707-415-4602
Location
- Region: Napa
Financial & listing details
- Price per square foot: $337/sqft
- Price range: $699K - $699K
- Date on market: 4/14/2026
- Listing agreement: Excl Right
- Listing terms: Builder's Lender-In-House,Cash,Conventional,1031 Exchange,FHA,VA Loan,Contract,May Pay Close Costs
- Ownership: PUD
- Electric utility on property: Yes
Price history
| Date | Event | Price |
|---|---|---|
| 7/9/2026 | Sold | $699,000-1.5%$337/sqft |
Source:  Bay East AOR #41130819 Report a problem Bay East AOR #41130819 Report a problem | ||
| 5/11/2026 | Pending sale | $709,990$342/sqft |
Source: Bay East AOR #41130819 Report a problem | ||
| 5/1/2026 | Listing removed | $709,990$342/sqft |
Source: Bay East AOR #41130819 Report a problem | ||
| 4/14/2026 | Listed for sale | $709,990$342/sqft |
Source: Bay East AOR #41130819 Report a problem | ||
Public tax history
Tax history is unavailable.
Neighborhood: 94558
Nearby homes
- $810,7004 bd3 ba2.1k sqft137 Compass Dr, Napa, CA 94558Off Market
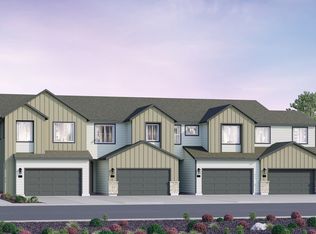
- $759,9904 bd3 ba2.1k sqft137 Compass Dr #2004, Napa, CA 94558Sold
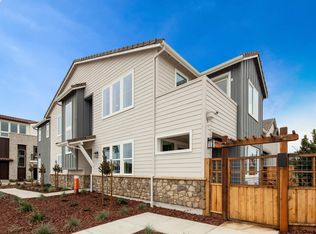
- $691,7803 bd3 ba2k sqft139 Compass Dr #2002, Napa, CA 94558Sold
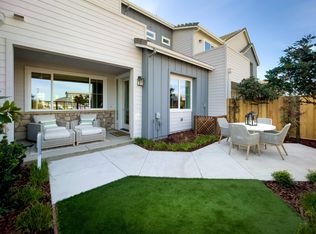
- $709,9904 bd3 ba2k sqft131 Compass Dr #1903, Napa, CA 94558Sold
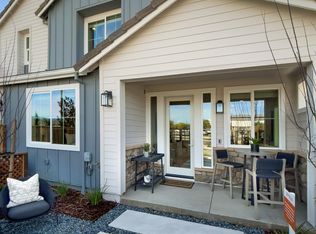
- $728,4003 bd3 ba2k sqft139 Compass Dr, Napa, CA 94558Off Market
- $739,9904 bd3 ba2k sqft143 Compass Dr #2003, Napa, CA 94558Sold
- $724,9003 bd3 ba1.8k sqft153 Compass Dr, Napa, CA 94558Off Market
- $653,9903 bd3 ba1.8k sqft153 Compass Dr #2101, Napa, CA 94558Sold
Nearby schools
GreatSchools rating
- 3/10Phillips Elementary SchoolGrades: K-5Distance: 2 mi
- 4/10Silverado Middle SchoolGrades: 6-8Distance: 2.8 mi
- 6/10Napa High SchoolGrades: 9-12Distance: 3.9 mi
Schools provided by the listing agent
- District: Napa Valley Unified
Source: Bay East AOR. This data may not be complete. We recommend contacting the local school district to confirm school assignments for this home.
Get a cash offer in 3 minutes
Find out how much your home could sell for in as little as 3 minutes with a no-obligation cash offer.
Estimated market value
$698,700
Get a cash offer in 3 minutes
Find out how much your home could sell for in as little as 3 minutes with a no-obligation cash offer.
Estimated market value
$698,700
- California
- Napa County
- Napa
- 94558
- 151 Compass Dr Unit 2103
