Skip main navigation
Closed
  • $540,000

    151 Cool Side Dr, Salisbury, NC 28146

    3beds
    1,846sqft
    Single Family Residence
    Built in 2006
    1.08 Acres Lot
    $541,700 Zestimate®
    $293/sqft
    $2,145 Estimated rent

    Home value

    $541,700

    $395,000 - $742,000

    $2,145/mo

    Zestimate® history
    Loading
    Loading...

    Owner options

    List your home for rent

    $2,145/mo

    Rent Zestimate®

    Find your next renter with Zillow Rental Manager. Plus, with online applications, you can quickly screen prospective tenants – for free.

    Learn more

    $2,145/mo

    Rent Zestimate®

    Refinance and save

    $3,206/mo

    Est. payment

    Refinancing to a lower rate could help reduce your monthly payments and save thousands over the life of the loan.

    See today's rates

    $3,206/mo

    Est. payment

    Explore your selling options

    Work with a Zillow partner agent

    Leverage their expertise and Zillow's premium Showcase listings to get your home seen by more buyers.

    Get started

    List with your own agent

    Get your home in front of millions of buyers by listing it on Zillow.

    Learn how to do it

    Sell it yourself

    Take full control of how buyers see your home on Zillow by listing For Sale by Owner (FSBO).

    List your home

    What's special

    Beautifully updated homeRear deckCovered front porchCathedral ceilingsBeautifully updated secondary bathSpacious kitchenOpen floor plan
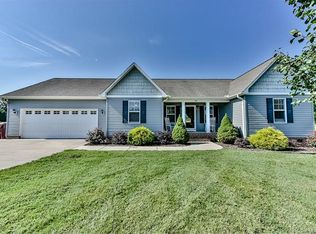
    Beautifully updated home on 1.08 acres with an incredible 1,500+ sq ft detached shop in the sought-after Bostian / Jesse Carson school district! This 3BR/2BA home offers 1,836 heated sq ft with an open floor plan, cathedral ceilings, and a split-bedroom layout designed for comfort and functionality. Recent upgrades include a brand-new roof, new water heater, fully renovated upscale primary bath, beautifully updated secondary bath, and professionally encapsulated crawlspace for added efficiency and peace of mind. The spacious kitchen flows seamlessly into the dining and great room—perfect for entertaining or everyday living. Step outside and enjoy your private backyard from the covered front porch, rear deck, or around the fire pit. The showstopper is the detached 3-bay shop featuring three oversized doors, over 1,500 sq ft of workspace, upstairs storage, and room for vehicles, equipment, hobbies, or a home-based business. Two RV hookups and a home generator outlet add even more versatility. No HOA. Well and septic. Concrete driveway. Level lot. If you’ve been searching for space, flexibility, and upgrades already done for you—this is it.

    Zillow last checked:

    Listing updated:

    Listing Provided by:

    Kenny Dowell kenneth.dowell@gmail.com,

    Sellstate Choice Realty

    Bought with:

    Tracy DeCicco

    Lake Norman Realty, Inc.

    Source: Canopy MLS as distributed by MLS GRID,MLS#: 4352017MLS Logo

    Facts & features

    Interior

    Bedrooms & bathrooms
    • Bedrooms: 3
    • Bathrooms: 2
    • Full bathrooms: 2
    • Main level bedrooms: 3
    Primary bedroom
    • Level: Main
    Bedroom s
    • Level: Main
    Bedroom s
    • Level: Main
    Bathroom full
    • Level: Main
    Bathroom full
    • Level: Main
    Kitchen
    • Level: Main
    Heating
    • Heat Pump
    Cooling
    • Heat Pump
    Appliances
    • Included: Dishwasher, Electric Range, Electric Water Heater
    • Laundry: Electric Dryer Hookup, In Hall, Inside, Main Level
    Features
    • Breakfast Bar, Soaking Tub, Open Floorplan, Walk-In Closet(s)
    • Flooring: Hardwood, Tile
    • Has basement: No
    Interior area
    • Total structure area: 1,846
    • Total interior livable area: 1,846 sqft
    • Finished area above ground: 1,846
    • Finished area below ground: 0

    Property

    Parking
    • Total spaces: 5
    • Parking features: Driveway, Attached Garage, Detached Garage, Garage Door Opener, Garage Faces Side, Garage on Main Level
    • Attached garage spaces: 5
    • Has uncovered spaces: Yes
    Features
    • Levels: One
    • Stories: 1
    • Patio & porch: Covered, Front Porch, Rear Porch
    • Waterfront features: None
    Lot
    • Size: 1.08 Acres
    • Features: Level
    Details
    • Parcel number: 423C113
    • Zoning: R
    • Special conditions: Standard

    Construction

    Type & style
    • Home type: SingleFamily
    • Architectural style: Traditional
    • Property subtype: Single Family Residence
    Materials
    • Vinyl
    • Foundation: Crawl Space, Other - See Remarks
    Condition
    • New construction: No
    • Year built: 2006

    Utilities & green energy

    • Sewer: Septic Installed
    • Water: Well

    Community & neighborhood

    Location
    • Region: Salisbury
    • Subdivision: None

    Other

    Other facts
    • Listing terms: Cash,Conventional,FHA,VA Loan
    • Road surface type: Concrete, Paved

    Price history

    DateEventPrice
    5/14/2026Sold$540,000-1.6%$293/sqft
    Source: Canopy MLS as distributed by MLS GRID #4352017 Report a problem
    4/3/2026Pending sale$549,000$297/sqft
    Source: Canopy MLS as distributed by MLS GRID #4352017 Report a problem
    4/1/2026Listed for sale$549,000$297/sqft
    Source: Canopy MLS as distributed by MLS GRID #4352017 Report a problem
    3/6/2026Pending sale$549,000$297/sqft
    Source: Canopy MLS as distributed by MLS GRID #4352017 Report a problem
    3/1/2026Listed for sale$549,000+19.3%$297/sqft
    Source: Canopy MLS as distributed by MLS GRID #4352017 Report a problem
    12/7/2023Sold$460,000-1.9%$249/sqft
    Source: Canopy MLS as distributed by MLS GRID #4084441 Report a problem
    11/3/2023Listed for sale$469,000+163.5%$254/sqft
    Source: Canopy MLS as distributed by MLS GRID #4084441 Report a problem
    5/24/2013Sold$178,000-1.1%$96/sqft
    Source: Canopy MLS as distributed by MLS GRID #2116524 Report a problem
    12/8/2012Price change$179,900-2.7%$97/sqft
    Source: RE/MAX LEADING EDGE #2116524 Report a problem
    11/5/2012Listed for sale$184,900-2.6%$100/sqft
    Source: RE/MAX Leading Edge Realty Group #2116524 Report a problem
    7/14/2012Listing removed$189,900$103/sqft
    Source: University Market Center, LLC #2090777 Report a problem
    6/14/2012Listed for sale$189,900+1%$103/sqft
    Source: University Market Center, LLC #2090777 Report a problem
    8/20/2009Sold$188,000-7.2%$102/sqft
    Source: Public Record Report a problem
    11/21/2006Sold$202,500$110/sqft
    Source: Public Record Report a problem

    Public tax history

    YearProperty taxesTax assessment
    2025$2,547 +3%$369,110
    2024$2,473 $369,110
    2023$2,473 +27.6%$369,110 +42.3%
    2022$1,938 +3%$259,308 +3%
    2021$1,882 +0.7%$251,711
    2020$1,868 $251,711
    2019$1,868 +9.4%$251,711 +10.2%
    2018$1,707 +1.5%$228,499
    2017$1,681 $228,499
    2016$1,681 $228,499
    2015$1,681 -1.5%$228,499
    2014$1,707 --
    2013-- --
    2012-- --
    2011-- --
    2010-- --
    2008-- --
    2007-- --

    Find assessor info on the county website

    Neighborhood: 28146

    Nearby schools

    GreatSchools rating
    Schools provided by the listing agent
    • Elementary: Bostian
    • Middle: China Grove
    • High: Jesse Carson

    Source: Canopy MLS as distributed by MLS GRID. This data may not be complete. We recommend contacting the local school district to confirm school assignments for this home.

    Get pre-qualified for a loan
    At Zillow Home Loans, we can pre-qualify you in as little as 5 minutes with no impact to your credit score.

    An equal housing lender. NMLS #10287.

    Sell for more on Zillow
    Get a Zillow Showcase℠ listing at no additional cost and you could sell for .
    $541,700
    2% more
    +$10,834
    With Zillow Showcase(estimated)
    $552,534