Rarely available, custom-made, extra large (over 4,600 total square feet of space) 5 bedroom 3.5 bathroom home available for sale in the desirable community of Cool Springs at Charlestown. Premium corner lot location, backs up to trees and privacy! Spectacular eat-in kitchen featuring Corian countertops, updated stainless steel appliances, spacious breakfast room (with vaulted ceilings), center island with breakfast-bar countertop, under-cabinet lighting and large pantry. Gleaming hardwood floors and luxurious vinyl plank flooring throughout. Amazing custom designed primary bedroom suite, with spacious dressing room complete with tons of cabinets and counter space, walk-in closet, sitting room, and adjacent full bathroom. Primary bathroom has double sinks, large soaking tub and separate shower. 2nd level laundry room too. Full basement offers large recreation room, TV watching space (media room), storage room / workshop and bonus room that could be an exercise room, additional 6th bedroom, home office, kids playing room, etc. Relax out back on the maintenance-free deck, overlooking the best part of the backyard...the INGROUND SWIMMING POOL. Professionally designed concrete pool, with lots of patio space surrounding the pool, separate under-the-deck bar space, and the entire pool area is fully fenced and gated. You'll save lots of money on energy costs with the roof solar panels. You won't find many custom-built homes like this one!
For sale
Price cut: $20K (9/8)
$595,000
151 Cool Springs Rd, North East, MD 21901
5beds
4,682sqft
Single Family Residence
Built in 2013
0.34 Acres Lot
$592,000 Zestimate®
$127/sqft
$38/mo HOA
What's special
Walk-in closetInground swimming poolSeparate showerMaintenance-free deckPremium corner lot locationGleaming hardwood floorsRoof solar panels
- 42 days
- 822
- 52
Zillow last checked:
Listing updated:
Listed by:
Tim Hodgin 443-745-2734,
Keller Williams Legacy 4436609229
Source: Bright MLS,MLS#: MDCC2022134
Facts & features
Interior
Bedrooms & bathrooms
- Bedrooms: 5
- Bathrooms: 4
- Full bathrooms: 3
- 1/2 bathrooms: 1
- Main level bathrooms: 1
- Main level bedrooms: 1
Rooms
- Room types: Living Room, Dining Room, Primary Bedroom, Bedroom 2, Bedroom 3, Bedroom 4, Bedroom 5, Kitchen, Family Room, Breakfast Room, Exercise Room, Recreation Room, Utility Room, Media Room, Bathroom 2, Primary Bathroom, Full Bath, Half Bath
Primary bedroom
- Features: Attached Bathroom, Flooring - Luxury Vinyl Plank, Primary Bedroom - Dressing Area, Primary Bedroom - Sitting Area, Walk-In Closet(s)
- Level: Upper
Bedroom 2
- Level: Upper
Bedroom 3
- Level: Upper
Bedroom 4
- Level: Upper
Bedroom 5
- Level: Main
Primary bathroom
- Features: Soaking Tub, Bathroom - Stall Shower, Double Sink
- Level: Upper
Bathroom 2
- Features: Double Sink
- Level: Upper
Breakfast room
- Features: Cathedral/Vaulted Ceiling
- Level: Main
Dining room
- Level: Main
Exercise room
- Level: Lower
Family room
- Level: Main
Other
- Level: Main
Half bath
- Level: Lower
Kitchen
- Features: Breakfast Bar, Breakfast Room, Countertop(s) - Solid Surface, Flooring - HardWood, Formal Dining Room, Kitchen Island, Eat-in Kitchen, Pantry
- Level: Main
Living room
- Level: Main
Media room
- Level: Lower
Recreation room
- Level: Lower
Utility room
- Level: Lower
Heating
- Central, Forced Air, Electric
Cooling
- Central Air, Electric
Appliances
- Included: Microwave, Dishwasher, Disposal, Dryer, Energy Efficient Appliances, Refrigerator, Stainless Steel Appliance(s), Oven, Cooktop, Washer, Electric Water Heater
- Laundry: Has Laundry, Upper Level
Features
- Breakfast Area, Soaking Tub, Bathroom - Tub Shower, Ceiling Fan(s), Dining Area, Entry Level Bedroom, Family Room Off Kitchen, Open Floorplan, Formal/Separate Dining Room, Eat-in Kitchen, Kitchen - Gourmet, Kitchen Island, Kitchen - Table Space, Pantry, Primary Bath(s), Recessed Lighting, Walk-In Closet(s)
- Flooring: Hardwood, Vinyl, Carpet, Luxury Vinyl, Wood
- Windows: Double Pane Windows, Energy Efficient, Screens, Vinyl Clad
- Basement: Connecting Stairway,Full,Finished,Heated,Improved,Interior Entry,Shelving,Space For Rooms,Walk-Out Access,Windows,Workshop
- Has fireplace: No
Interior area
- Total structure area: 4,682
- Total interior livable area: 4,682 sqft
- Finished area above ground: 3,136
- Finished area below ground: 1,546
Property
Parking
- Total spaces: 4
- Parking features: Storage, Garage Faces Front, Garage Door Opener, Inside Entrance, Oversized, Asphalt, Attached, Driveway
- Attached garage spaces: 2
- Uncovered spaces: 2
Accessibility
- Accessibility features: None
Features
- Levels: Three
- Stories: 3
- Exterior features: Street Lights, Sidewalks
- Has private pool: Yes
- Pool features: Concrete, Fenced, In Ground, Private
- Fencing: Back Yard
Lot
- Size: 0.34 Acres
Details
- Additional structures: Above Grade, Below Grade
- Parcel number: 0805138373
- Zoning: R2
- Special conditions: Standard
Construction
Type & style
- Home type: SingleFamily
- Architectural style: Colonial
- Property subtype: Single Family Residence
Materials
- Vinyl Siding
- Foundation: Block
- Roof: Asphalt
Condition
- Excellent
- New construction: No
- Year built: 2013
Utilities & green energy
- Sewer: Public Sewer
- Water: Public
Community & HOA
Community
- Subdivision: Cool Springs At Charlestown
HOA
- Has HOA: Yes
- Amenities included: Jogging Path
- Services included: Common Area Maintenance, Management, Reserve Funds, Road Maintenance, Snow Removal, Trash
- HOA fee: $38 monthly
Location
- Region: North East
- Municipality: Charlestown
Financial & listing details
- Price per square foot: $127/sqft
- Tax assessed value: $458,400
- Annual tax amount: $6,214
- Date on market: 8/13/2026
- Listing agreement: Exclusive Right To Sell
- Ownership: Fee Simple
Estimated market value
$592,000
$562,000 - $622,000
$4,912/mo
Price history
| Date | Event | Price |
|---|---|---|
| 9/8/2026 | Price change | $595,000-3.3%$127/sqft |
Source:  Bright MLS #MDCC2022134 Report a problem Bright MLS #MDCC2022134 Report a problem | ||
| 8/21/2026 | Listed for sale | $615,000+59.6%$131/sqft |
Source: Bright MLS #MDCC2022134 Report a problem | ||
| 11/21/2013 | Sold | $385,405+381.8%$82/sqft |
Source: Public Record Report a problem | ||
| 7/16/2013 | Sold | $80,000$17/sqft |
Source: Public Record Report a problem | ||
Public tax history
| Year | Property taxes | Tax assessment |
|---|---|---|
| 2025 | $6,154 +6.6% | $431,667 +6.6% |
| 2024 | $5,773 +6.3% | $404,933 +7.1% |
| 2023 | $5,430 -0.6% | $378,200 |
| 2022 | $5,462 -0.1% | $378,200 +1.9% |
| 2021 | $5,469 +0% | $371,200 +1% |
| 2020 | $5,467 +0.4% | $367,700 |
| 2019 | $5,446 +235.1% | $367,700 +0.8% |
| 2018 | $1,625 -70.2% | $364,833 +0.4% |
| 2017 | $5,462 +9.1% | $363,400 +4.3% |
| 2016 | $5,006 +4.6% | $348,400 +4.5% |
| 2015 | $4,788 | $333,400 +4.7% |
| 2014 | -- | $318,400 +507.6% |
| 2013 | -- | $52,400 |
Find assessor info on the county website
Monthly payment
Est. payment
Payment breakdown
Explore the cost of this home by adjusting the details. Changes won't be saved.Climate risks
Neighborhood: 21901
Nearby schools
Schools provided by the listing agent
- Elementary: Charlestown
- Middle: Perryville
- High: Perryville
- District: Cecil County Public Schools
Source: Bright MLS. This data may not be complete. We recommend contacting the local school district to confirm school assignments for this home.
Similar homes
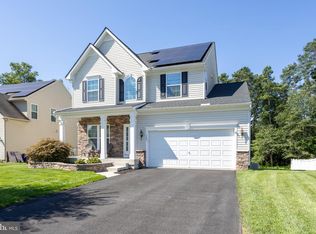

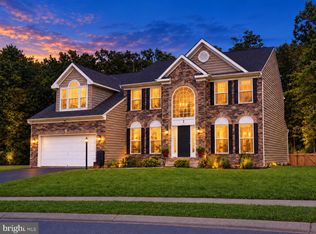
- $664,9006 bd5 ba5.3k sqftNone Available, North East, MD 21901For Sale
 MLS ID #MDCC2023042, Mike Booz, Signature Realty Group, LLC. Bright MLS
 - $500,0005 bd4 ba3.7k sqft57 Forge Ct, North East, MD 21901For Sale
 MLS ID #MDCC2021430, R. Joshua Berczik, RE/MAX Associates - Newark. Bright MLS
 - $480,0004 bd3 ba3.6k sqft100 Raydan Way, North East, MD 21901For Sale
 MLS ID #MDCC2023134, Megan Manzari, Cummings & Co. Realtors. Bright MLS
 - $499,0004 bd4 ba2.8k sqft9 Raydan Way, North East, MD 21901For Sale
 MLS ID #MDCC2023044, Kristen Slijepcevic, Century 21 Gold Key Realty. Bright MLS
 - $483,0004 bd3 ba2.8k sqft76 Watson Way, North East, MD 21901For SaleMLS ID #MDCC2022280, Mark Saunders, Integrity Real Estate. Bright MLS
- $499,9004 bd4 ba4k sqft128 Bay Club Pkwy, North East, MD 21901For SaleMLS ID #MDCC2020800, Jim Bim, Winning Edge. Bright MLS
- $649,0004 bd4 ba3.9k sqft900 S Aikens Tavern Ct, Newark, DE 19702For SaleMLS ID #DENC2111902, Liam O'Neill, Compass. Bright MLS
- $599,9004 bd3 ba3.2k sqft74 Arthur Ave, Port Deposit, MD 21904For SaleMLS ID #MDCC2022876, Patrick Campbell, Century 21 Advance Realty. Bright MLS
- $575,0004 bd3 ba4.1k sqft64 Open Meadow Ct, Elkton, MD 21921For SaleMLS ID #MDCC2020592, Wanda Jackson, RE/MAX Chesapeake. Bright MLS
- $640,0004 bd4 ba2.3k sqft72 Bristle Cone Dr, Bear, DE 19701For SaleMLS ID #DENC2111596, Mike Terranova, Keller Williams Realty Wilmington. Bright MLS
- $605,0005 bd3 ba5.3k sqft325 Kendrick Dr, Aberdeen, MD 21001For SaleMLS ID #MDHR2059578, Katrina Kirton Sherrod, Samson Properties. Bright MLS
- $624,9995 bd4 ba4.2k sqft615 Harrisville Rd, Colora, MD 21917For SaleMLS ID #MDCC2022588, Jen Greer, Harlan C. Williams Co.. Bright MLS
- $599,9004 bd3 ba2.6k sqft193 Tally Ho Ct, Elkton, MD 21921For SaleMLS ID #MDCC2022832, Jim Lacey, RE/MAX Associates - Newark. Bright MLS
- $650,0005 bd4 ba3.2k sqft185 Longview Dr, Elkton, MD 21921For SaleMLS ID #MDCC2022766, Jody Doyle, Bangs Real Estate, LLC. Bright MLS
- $575,0003 bd2 ba2.8k sqft939 Nena Ave, Havre De Grace, MD 21078For SaleMLS ID #MDHR2057946, Al Peteraf, Integrity Real Estate. Bright MLS
- $699,5004 bd4 ba5.2k sqft279 Woodrow Ln, Port Deposit, MD 21904For SaleMLS ID #MDCC2022908, Pat Lane, Berkshire Hathaway HomeServices Homesale Realty. Bright MLS
- $699,0007 bd5 ba4.5k sqft4323 Webster Lapidum Rd, Havre De Grace, MD 21078For SaleMLS ID #MDHR2059936, Lee Tessier, EXP Realty, LLC. Bright MLS
- $409,0004 bd2 ba3.2k sqft1755 Frenchtown Rd, Port Deposit, MD 21904For SaleMLS ID #MDCC2023054, LEONARD WILEY, Northrop Realty. Bright MLS
- $425,0004 bd3 ba4.1k sqft73 Ridge Run Rd #37, North East, MD 21901For SaleMLS ID #MDCC2022424, Donna Hollifield, Remax Vision. Bright MLS
