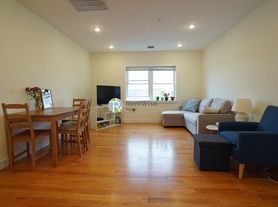
Available now! Heat and hot water are included in the rent. This updated 2-bedroom, 2-bath residence offers bright, open-concept living with a spacious living and dining area that opens to a private balcony. The updated eat-in kitchen features natural quartz countertops, updated cabinetry, modern appliances, and ample storage. The primary suite includes a walk-in closet and an updated en-suite bath with a rainfall showerhead and built-in bench. The second bedroom offers generous closet space and natural light. Building amenities include controlled access, updated common areas, newer elevators, garage parking, additional storage, laundry and trash rooms on every floor, a function room, landscaped grounds, and an in-ground pool. Convenient to Boston, Newton, Cambridge, Arsenal Yards, the Charles River, parks, shopping, dining, public transportation, the Mass Pike, Storrow Drive, and Route 2. Additional features include smooth non-popcorn ceilings, updated bathrooms, a private balcony, updated finishes, and ample storage.
Condo for rent
$3,600/moFees may apply
151 Coolidge Ave, APT 404, Watertown, MA 02472
2beds
1,270sqft
Price may not include required fees and charges. Learn more|
Condo
Available now
No pets
In building laundry
1 Parking space parking
Central, natural gas
What's special
In-ground poolBright open-concept livingUpdated eat-in kitchenUpdated finishesPrivate balconyModern appliancesNatural quartz countertops
- 41 days |
- -- |
- -- |
Zillow last checked:
Listing updated:
Travel times

Let’s turn your rent into credit progress
Build credit history with every on-time payment and get credit for the payment you’re already making.
Facts & features
Interior
Bedrooms & bathrooms
- Bedrooms: 2
- Bathrooms: 2
- Full bathrooms: 2
Heating
- Central, Natural Gas
Appliances
- Included: ENERGY STAR Qualified Dishwasher, Garbage Disposal, Oven, Range Hood, Refrigerator, Stove
- Laundry: In Building
Features
- Elevator, Storage, Walk In Closet
Interior area
- Total interior livable area: 1,270 sqft
Property
Parking
- Total spaces: 1
- Details: Contact manager
Features
- Patio & porch: Patio
- Exterior features: Balcony, Bike Path, Highway Access, Public School, Public Transportation, Shopping, Walk In Closet
- Pool features: In Ground, Pool
- Has water view: Yes
- Water view: Waterfront
- On waterfront: Yes
Lot
- Features: Private, Waterfront
Details
- Parcel number: WATEM1401B0009EL1080
Construction
Type & style
- Home type: Condo
- Property subtype: Condo
Condition
- Year built: 1981
Utilities & green energy
- Utilities for property: Sewage
Building
Management
- Pets allowed: No
Community & HOA
Community
- Features: Pool
HOA
- Amenities included: Pool, Trail(s)
Location
- Region: Watertown
Financial & listing details
- Lease term: Lease Terms(Fixed),Term of Rental(12)
Nearby apartments for rent


Price history
| Date | Event | Price |
|---|---|---|
| 7/25/2026 | Listed for rent | $3,600+5.9%$3/sqft |
Source: MLS PIN #73554866 Report a problem | ||
| 7/14/2026 | Listing removed | $649,000$511/sqft |
Source: MLS PIN #73506459 Report a problem | ||
| 6/10/2026 | Price change | $649,000-1.5%$511/sqft |
Source: MLS PIN #73506459 Report a problem | ||
| 4/23/2026 | Listed for sale | $659,000-2.9%$519/sqft |
Source: MLS PIN #73506459 Report a problem | ||
| 11/29/2025 | Listing removed | $679,000$535/sqft |
Source: MLS PIN #73438481 Report a problem | ||
| 11/13/2025 | Price change | $679,000-2.9%$535/sqft |
Source: MLS PIN #73438481 Report a problem | ||
| 10/2/2025 | Listed for sale | $699,000+163.8%$550/sqft |
Source: MLS PIN #73438481 Report a problem | ||
| 7/2/2022 | Listing removed | -- |
Source: Zillow Rental Manager Report a problem | ||
| 6/15/2022 | Listed for rent | $3,400$3/sqft |
Source: Zillow Rental Manager Report a problem | ||
| 1/17/2003 | Sold | $265,000$209/sqft |
Source: Public Record Report a problem | ||
Neighborhood: 02472
Nearby schools
GreatSchools rating
- 7/10Hosmer Elementary SchoolGrades: PK-5Distance: 1 mi
- 7/10Watertown Middle SchoolGrades: 6-8Distance: 2.3 mi
- 6/10Watertown High SchoolGrades: 9-12Distance: 2.3 mi
Similar homes for rent

There are 4 available units in this apartment building