Stately 4BR/3.5BA brick home on 2.7 acres offering timeless character and refined comfort. Originally built in 1970, the residence features a spacious living area, hardwood flooring, and a luxurious master bath addition. The kitchen is designed for both function and entertaining with a bar-style pass-through window to the den, eat-in dining, and a separate formal dining room. Upstairs offers two bedrooms and a full bath, equipped with ample closet space. Recent updates include new roof in 2023, HVAC in 2024 & 2025, new septic within the last 10 years - all adding peace of mind. The manicured grounds showcase established landscaping, a koi pond, and serene outdoor living. A 24x40 detached 1985 custom designed manufactured home provides excellent potential for a private guest suite, mother-in-law quarters, or income producing opportunity. ESTATE SALE planned for April 9-11, private showings to be honored after.
Sold for $345,000
$345,000
151 County Road 3400, Haleyville, AL 35565
4beds
3baths
3,112sqft
Single Family Residence
Built in 1970
2.7 Acres Lot
$345,100 Zestimate®
$111/sqft
$2,544 Estimated rent
Home value
$345,100
Estimated sales range
Not available
$2,544/mo
Zestimate® history
Owner options
List your home for rent
$2,544/mo
Rent Zestimate®
Find your next renter with Zillow Rental Manager. Plus, with online applications, you can quickly screen prospective tenants – for free.
$2,544/mo
Rent Zestimate®
Refinance and save
$2,070/mo
Est. payment
Refinancing to a lower rate could help reduce your monthly payments and save thousands over the life of the loan.
$2,070/mo
Est. payment
Explore your selling options
Work with a Zillow partner agent
Leverage their expertise and Zillow's premium Showcase listings to get your home seen by more buyers.
Get startedList with your own agent
Get your home in front of millions of buyers by listing it on Zillow.
Learn how to do itSell it yourself
Take full control of how buyers see your home on Zillow by listing For Sale by Owner (FSBO).
List your homeWhat's special
Koi pondManicured groundsSeparate formal dining roomEat-in diningLuxurious master bath additionSerene outdoor livingHardwood flooring
Zillow last checked:
Listing updated:
Listed by:
Sara Whittney Fuller 205-269-5778,
EXIT Realty 9-1-1
Bought with:
Kris R. Burleson, 062712
Lawson Real Estate Inc
Source: Walker County Area MLS,MLS#: 26-671
Facts & features
Interior
Bedrooms & bathrooms
- Bedrooms: 4
- Bathrooms: 3.5
Heating
- Central
Cooling
- Central Air
Appliances
- Included: Dryer, Electric Oven, Electric Range, Refrigerator, Washer, Electric Water Heater
Features
- Flooring: Other, Tile, Carpet, Wood
- Basement: Crawl Space,None
- Has fireplace: Yes
- Fireplace features: Gas
Interior area
- Total structure area: 3,112
- Total interior livable area: 3,112 sqft
Property
Parking
- Total spaces: 2
- Parking features: Attached
- Attached garage spaces: 2
Features
- Stories: 2
- Patio & porch: Patio, Porch
- Exterior features: Rain Gutters
- Fencing: Fenced
- Waterfront features: No - None
Lot
- Size: 2.7 Acres
- Features: Wooded, 2 Parcels 67-05-04-19-0-200-016.000 & 67-05-04-19-0-200-015.008
Details
- Additional structures: Outbuilding
- Parcel number: 670504190200016000
- Zoning: _
Construction
Type & style
- Home type: SingleFamily
- Architectural style: Traditional
- Property subtype: Single Family Residence
Materials
- Block, Frame, Brick Veneer, Drywall, Paneled Walls
- Roof: Shingle
Condition
- Existing Structure
- New construction: No
- Year built: 1970
Utilities & green energy
- Electric: Alabama Power
- Sewer: Septic Tank
- Water: Public
Community & HOA
Community
- Subdivision: Homer Chambers
Location
- Region: Haleyville
Financial & listing details
- Price per square foot: $111/sqft
- Tax assessed value: $224,620
- Annual tax amount: $607
- Date on market: 4/1/2026
Price history
| Date | Event | Price |
|---|---|---|
| 9/3/2026 | Sold | $345,000-13.5%$111/sqft |
Source: Walker County Area MLS #26-671 Report a problem | ||
| 7/30/2026 | Contingent | $399,000$128/sqft |
Source: Walker County Area MLS #26-671 Report a problem | ||
| 4/1/2026 | Listed for sale | $399,000$128/sqft |
Source: Walker County Area MLS #26-671 Report a problem | ||
Public tax history
| Year | Property taxes | Tax assessment |
|---|---|---|
| 2024 | $588 +2.3% | $22,460 +2.2% |
| 2023 | $574 +12.1% | $21,980 +11.2% |
| 2022 | $512 | $19,760 |
| 2021 | $512 +11.9% | $19,760 +10.9% |
| 2020 | $458 +15.1% | $17,820 +13.6% |
| 2018 | $398 | $15,680 -90% |
| 2017 | $398 +8.6% | $156,820 |
| 2016 | $367 | $156,820 |
| 2015 | $367 +12.3% | $156,820 +11% |
| 2014 | $327 | $141,320 -4% |
| 2013 | $327 -4.4% | $147,140 |
| 2011 | $342 -3.2% | $147,140 -2.8% |
| 2010 | $353 -4% | $151,440 -3.6% |
| 2009 | $368 | $157,100 |
Find assessor info on the county website
Neighborhood: 35565
Nearby homes
- $4,5000.3 acres151 County Road 3400, Haleyville, AL 35565Off Market
- $211,7003 bd3 ba2.2k sqft107 County Road 3400, Haleyville, AL 35565Off Market
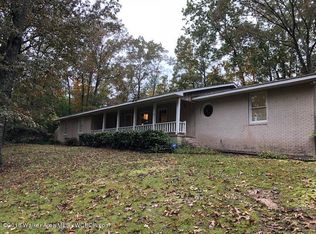
- $136,8003 bd2 ba1.2k sqft86 County Road 3400, Haleyville, AL 35565Off Market

- $112,000-- bd0 ba1.1k sqft62 County Road 3400, Haleyville, AL 35565Off Market
- $274,6003 bd2 ba1.5k sqft180 County Road 3400, Haleyville, AL 35565Off Market
- $5,3000.4 acres180 County Road 3400, Haleyville, AL 35565Off Market
- $7,8000.9 acres180 County Road 3400, Haleyville, AL 35565Off Market
- $599,0005 bd5 ba4.5k sqft222 County Road 3400, Haleyville, AL 35565For Sale
Nearby schools
GreatSchools rating
- 9/10Haleyville Elementary SchoolGrades: PK-5Distance: 2.3 mi
- 9/10Haleyville Middle SchoolGrades: 6-8Distance: 2.3 mi
- 9/10Haleyville High SchoolGrades: 9-12Distance: 2.5 mi
Schools provided by the listing agent
- Elementary: City
- Middle: City
- High: City
Source: Walker County Area MLS. This data may not be complete. We recommend contacting the local school district to confirm school assignments for this home.


Get pre-qualified for a loan
At Zillow Home Loans, we can pre-qualify you in as little as 5 minutes with no impact to your credit score.An equal housing lender. NMLS #10287.
- Alabama
- Winston County
- Haleyville
- 35565
- 151 County Road 3400
