Skip main navigation
Off market
  • $539,200

    151 Creekside Dr #32, Fort Mill, SC 29715

    3beds
    2,619sqft
    SingleFamily
    Built in 1997
    0.75 Acres Lot
    $539,200 Zestimate®
    $206/sqft
    $2,490 Estimated rent

    Home value

    $539,200

    $501,000 - $582,000

    $2,490/mo

    Zestimate® history
    Loading
    Loading...

    Owner options

    List your home for rent

    $2,490/mo

    Rent Zestimate®

    Find your next renter with Zillow Rental Manager. Plus, with online applications, you can quickly screen prospective tenants – for free.

    Learn more

    $2,490/mo

    Rent Zestimate®

    Refinance and save

    $3,148/mo

    Est. payment

    Refinancing to a lower rate could help reduce your monthly payments and save thousands over the life of the loan.

    See today's rates

    $3,148/mo

    Est. payment

    Explore your selling options

    Work with a Zillow partner agent

    Leverage their expertise and Zillow's premium Showcase listings to get your home seen by more buyers.

    Get started

    List with your own agent

    Get your home in front of millions of buyers by listing it on Zillow.

    Learn how to do it

    Sell it yourself

    Take full control of how buyers see your home on Zillow by listing For Sale by Owner (FSBO).

    List your home

    What's special

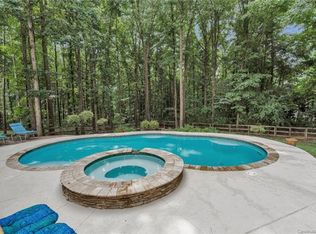
    POOL PARTY!! This can be your best summer ever! This home is an oasis with heated in-ground pool & hot tub, deck and paver patio on a private, wooded, fenced lot. The lot extends beyond the fencing in the rear. There is natural gas hookup for your grill, & in-ground irrigation. New front fencing & gates add the extra touch! Inside you'll find a living room, family room, bonus room AND game room! You'll be delighted with the updates - granite countertops, tile backsplash & stainless steel appliances in kitchen, new carpet & paint throughout & refinished hardwoods. No need to worry about comfort - the AC is brand new! (Game Room HVAC is 1 year old). 3 roomy bedrooms include Owner's Suite with heated tile floor, separate garden tub and shower & walk in closet in the private bath. This home has been well maintained and prepared for you! Just bring your swimsuit & your sunscreen! Added bonuses - HOW included, Fort Mill Schools, low SC taxes & easy access to I-77, the airport and Uptown!

    This property is off market, which means it's not currently listed for sale or rent on Zillow. This may be different from what's available on other websites or public sources.
    Facts & features

    Interior

    Bedrooms & bathrooms
    • Bedrooms: 3
    • Bathrooms: 3
    • Full bathrooms: 2
    • 1/2 bathrooms: 1
    Heating
    • Forced air, Heat pump, Gas
    Appliances
    • Included: Dishwasher, Garbage disposal, Microwave, Range / Oven
    • Laundry: Laundry Room, Gas Dryer Hookup, Main Level
    Features
    • Ceiling Fan(s), Pantry, Walk-In Closet(s), Soaking Tub, Wired for Data
    • Flooring: Tile, Carpet, Hardwood, Linoleum / Vinyl
    • Doors: Screen Door(s)
    • Windows: Insulated Windows
    • Basement: Crawl Space
    • Attic: Walk-In, Other
    • Has fireplace: Yes
    • Fireplace features: Family Room, Gas Log
    Interior area
    • Total interior livable area: 2,619 sqft
    • Finished area below ground: 0

    Property

    Parking
    • Total spaces: 4
    Features
    • Patio & porch: Deck
    • Exterior features: Vinyl, Brick
    • Pool features: In Ground
    • Has spa: Yes
    • Spa features: Hot Tub
    • Fencing: Fenced Yard
    Lot
    • Size: 0.75 Acres
    • Features: Level, Cul-de-Sac, Wooded
    Details
    • Additional structures: Storage Shed/Outbuilding
    • Zoning: R-10
    • Special conditions: Standard

    Construction

    Type & style
    • Home type: SingleFamily
    • Architectural style: Traditional
    Condition
    • Year built: 1997

    Utilities & green energy

    • Water: City Water

    Community & neighborhood

    Location
    • Region: Fort Mill

    HOA & financial

    HOA
    • Has HOA: Yes
    • HOA fee: $8 monthly

    Other

    Other facts
    • BuildingFeatures: DSL/Cable Available
    • Flooring: Carpet, Tile, Vinyl/Linoleum, Prefinished Wood
    • Heating: Forced Air, Natural Gas, Gas Hot Air/Furnace
    • Appliances: Dishwasher, Disposal, Convection Oven, Microwave, Gas Water Heater, Gas Range/Oven, Downdraft Cooktop
    • InteriorFeatures: Ceiling Fan(s), Pantry, Walk-In Closet(s), Soaking Tub, Wired for Data
    • SpaYN: true
    • HeatingYN: true
    • PatioAndPorchFeatures: Deck
    • CoolingYN: true
    • FireplaceYN: 1
    • Zoning: R-10
    • RoomsTotal: 2
    • CurrentFinancing: Conventional, FHA, VA, Cash
    • FireplaceFeatures: Family Room, Gas Log
    • Cooling: Heat Pump
    • LotFeatures: Level, Cul-de-Sac, Wooded
    • ArchitecturalStyle: Traditional
    • PoolPrivateYN: True
    • OpenParkingSpaces: 4
    • SpecialListingConditions: Standard
    • Basement: Crawl Space
    • WindowFeatures: Insulated Windows
    • SpaFeatures: Hot Tub
    • FarmLandAreaUnits: Square Feet
    • ParkingFeatures: Driveway, Concrete, Parking Space - 4+
    • CoveredSpaces: 0
    • PoolFeatures: In Ground
    • OpenParkingYN: true
    • Fencing: Fenced Yard
    • ConstructionMaterials: Vinyl, Brick Veneer Partial
    • LaundryFeatures: Laundry Room, Gas Dryer Hookup, Main Level
    • BelowGradeFinishedArea: 0
    • Attic: Walk-In, Other
    • WaterSource: City Water
    • StructureType: Site Built
    • RoadResponsibility: Publicly Maintained Road
    • DoorFeatures: Screen Door(s)
    • OtherStructures: Storage Shed/Outbuilding
    • ExteriorFeatures: In-Ground Irrigation
    • AssociationName: James Shirey
    • AssociationPhone: 561 972 0735

    Price history

    DateEventPrice
    8/8/2019Sold$330,000+1.5%$126/sqft
    Source: Canopy MLS as distributed by MLS GRID #3522124 Report a problem
    7/1/2019Pending sale$325,000$124/sqft
    Source: Keller Williams Ballantyne Area #3522124 Report a problem
    6/29/2019Listed for sale$325,000$124/sqft
    Source: Keller Williams Ballantyne Area #3522124 Report a problem

    Public tax history

    Tax history is unavailable.

    Neighborhood: 29715

    Nearby schools

    GreatSchools rating
    Schools provided by the listing agent
    • Elementary: Riverview
    • Middle: Banks Trail
    • High: CatawbaRidge

    Source: The MLS. This data may not be complete. We recommend contacting the local school district to confirm school assignments for this home.

    Get a cash offer in 3 minutes
    Find out how much your home could sell for in as little as 3 minutes with a no-obligation cash offer.
    Estimated market value
    $539,200
    Get a cash offer in 3 minutes
    Find out how much your home could sell for in as little as 3 minutes with a no-obligation cash offer.
    Estimated market value
    $539,200