Skip main navigation
Off market
  • $605,200

    151 Crescent Ave, Buffalo, NY 14214

    5beds
    3,020sqft
    SingleFamily
    Built in 1897
    8,751 Square Feet Lot
    $605,200 Zestimate®
    $200/sqft
    $3,020 Estimated rent

    Home value

    $605,200

    $563,000 - $654,000

    $3,020/mo

    Zestimate® history
    Loading
    Loading...

    Owner options

    List your home for rent

    $3,020/mo

    Rent Zestimate®

    Find your next renter with Zillow Rental Manager. Plus, with online applications, you can quickly screen prospective tenants – for free.

    Learn more

    $3,020/mo

    Rent Zestimate®

    Refinance and save

    $4,139/mo

    Est. payment

    Refinancing to a lower rate could help reduce your monthly payments and save thousands over the life of the loan.

    See today's rates

    $4,139/mo

    Est. payment

    Explore your selling options

    Work with a Zillow partner agent

    Leverage their expertise and Zillow's premium Showcase listings to get your home seen by more buyers.

    Get started

    List with your own agent

    Get your home in front of millions of buyers by listing it on Zillow.

    Learn how to do it

    Sell it yourself

    Take full control of how buyers see your home on Zillow by listing For Sale by Owner (FSBO).

    List your home

    What's special

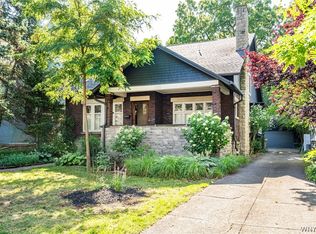
    Here is the home you have been waiting for ! This Victorian has so much to offer. 3020 sq ft(inc 656 sq ft on finished 3rd floor with 2 ways of egress not reflected in tax record sq footage) with 5 bdrm , 2.5 baths. Walking distance to Delaware Park the Buffalo Zoo, and subway station . Very short drive to Hertel, Elmwood, Allentown, Downtown Buffalo and multiple colleges . Loaded with charm throughout including Period moldings , Woodward , double staircase , hardwood floors, and pocket doors . Beautiful updated kitchen with newer appliances and granite counter tops. Large living room with wood burning fireplace to relax by. Loaded with updates including tear off roof on garage and house, Electrical service and panels, HVAC system including central air, 2nd floor bath, many windows, and so much more . Enjoy the seasons on your new large back deck which leads into large fenced in yard with new fence . Large driveway which can fit up to 5 cars, and large 2 car garage for additional storage . Truly a wonderful place to call home. Call today for Virtual tour options. 3D tour available as well.

    This property is off market, which means it's not currently listed for sale or rent on Zillow. This may be different from what's available on other websites or public sources.

    Facts & features

    Interior

    Bedrooms & bathrooms
    • Bedrooms: 5
    • Bathrooms: 3
    • Full bathrooms: 2
    • 1/2 bathrooms: 1
    Heating
    • Forced air, Gas
    Cooling
    • Central
    Appliances
    • Included: Dishwasher, Dryer, Range / Oven, Refrigerator, Washer
    Features
    • Solid Surface Counter, Granite Counters, Eat-in Kitchen, Bonus Room
    • Flooring: Hardwood
    • Basement: Full
    • Attic: Finished, Full
    • Has fireplace: Yes
    Interior area
    • Total interior livable area: 3,020 sqft

    Property

    Parking
    • Total spaces: 2
    • Parking features: Garage - Detached
    Features
    • Patio & porch: Porch - Open
    • Exterior features: Vinyl
    Lot
    • Size: 8,751 sqft
    • Features: Other
    Details
    • Additional structures: Garage(s)
    • Parcel number: 1402008950334
    • Special conditions: Normal
    • Wooded area: 0

    Construction

    Type & style
    • Home type: SingleFamily
    • Architectural style: Victorian
    Materials
    • Metal
    Condition
    • Existing
    • Year built: 1897

    Utilities & green energy

    • Gas: Gas
    • Sewer: Sewer Connected
    • Water: Public

    Community & neighborhood

    Location
    • Region: Buffalo

    Other

    Other facts
    • WaterSource: Public
    • Heating: Forced Air, Natural Gas, AC-Central
    • Appliances: Dishwasher, Refrigerator, Dryer, Washer, Oven/Range Gas
    • GarageYN: true
    • HeatingYN: true
    • CoolingYN: true
    • ExteriorFeatures: Porch - Open
    • Basement: Full
    • RoomsTotal: 9
    • BusinessType: Residential
    • Furnished: Unfurnished
    • CurrentFinancing: Conventional, FHA, VA, Cash
    • FoundationDetails: Block, Stone
    • ArchitecturalStyle: Victorian
    • OpenParkingSpaces: 0
    • FarmLandAreaUnits: Square Feet
    • ParkingFeatures: Detached, Concrete
    • CurrentUse: Residential, Single Family Residential
    • Cooling: Central Air
    • ConstructionMaterials: Vinyl
    • OtherStructures: Garage(s)
    • StructureType: House
    • LotFeatures: Other
    • InteriorFeatures: Solid Surface Counter, Granite Counters, Eat-in Kitchen, Bonus Room
    • PastureArea: 0
    • Attic: Finished, Full
    • Sewer: Sewer Connected
    • CultivatedArea: 0
    • WoodedArea: 0
    • NumberOfUnitsMoMo: 0
    • Gas: Gas
    • SpecialListingConditions: Normal
    • YearBuiltDetails: Existing
    • Flooring: Hardwood-Some, Ceramic-Some
    • PatioAndPorchFeatures: Porch - Open
    • PropertyCondition: Existing
    • MlsStatus: P-Pending Sale

    Price history

    DateEventPrice
    7/28/2020Sold$439,900$146/sqft
    Source: Public Record Report a problem
    5/18/2020Pending sale$439,900$146/sqft
    Source: Envision Real Estate #B1264705 Report a problem
    5/15/2020Listed for sale$439,900+83.3%$146/sqft
    Source: Envision Real Estate #B1264705 Report a problem
    6/14/2018Sold$240,000-17%$79/sqft
    Source: Public Record Report a problem
    4/21/2018Pending sale$289,000$96/sqft
    Source: REALTY EDGE Inc. #B1108766 Report a problem
    4/16/2018Price change$289,000-3.3%$96/sqft
    Source: REALTY EDGE Inc. #B1108766 Report a problem
    4/6/2018Listed for sale$299,000-8%$99/sqft
    Source: REALTY EDGE Inc. #B1108766 Report a problem
    9/14/2015Listing removed$324,900$108/sqft
    Source: REALTY EDGE Inc. #B482126 Report a problem
    9/1/2015Price change$324,900-4.4%$108/sqft
    Source: REALTY EDGE Inc. #B482126 Report a problem
    8/27/2015Price change$340,000-2.8%$113/sqft
    Source: REALTY EDGE Inc. #B482126 Report a problem
    8/15/2015Price change$349,900-2.8%$116/sqft
    Source: REALTY EDGE Inc. #B482126 Report a problem
    8/6/2015Listed for sale$360,000+195.3%$119/sqft
    Source: REALTY EDGE Inc. #B482126 Report a problem
    7/6/1995Sold$121,900$40/sqft
    Source: Public Record Report a problem

    Public tax history

    YearProperty taxesTax assessment
    2025-- $506,000 +71.5%
    2024-- $295,000
    2023-- $295,000
    2022-- $295,000
    2021-- $295,000
    2020-- $295,000 +71.5%
    2019-- $172,000
    2018-- $172,000
    2017$4,384 +328.4%$172,000
    2016$1,023 $172,000
    2015-- $172,000
    2014-- $172,000
    2013-- $172,000
    2012-- $172,000
    2011-- $172,000
    2010-- $172,000
    2009-- $172,000
    2008-- $172,000
    2007-- $172,000 +21.1%
    2006-- $142,000
    2005-- $142,000 +19.2%
    2004-- $119,100
    2003-- $119,100
    2002-- $119,100
    2001-- $119,100 -7.4%
    2000-- $128,600

    Find assessor info on the county website

    Neighborhood: Parkside

    Nearby schools

    GreatSchools rating
    Schools provided by the listing agent
    • District: Buffalo

    Source: The MLS. This data may not be complete. We recommend contacting the local school district to confirm school assignments for this home.