completely redone in 2024 - 3 bedroom 1 bath ranch , new roof , kitchen cabinets ,bathroom, all new flooring and brand new hot water heater, . In amenity packed community,lakes ,pools, beaches, tennis club house, close to ski resorts, complete with a wood burning stove for the cold winters nights, and comes with a 1 year home warranty, covering appliances ,plumbing, heating,electrical, water heater , in a airbnb friendly community. airbnb friendly community
Sold for $224,000
$224,000
151 Crescent Way, Albrightsville, PA 18210
3beds
960sqft
Single Family Residence
Built in 1985
0.4 Acres Lot
$240,800 Zestimate®
$233/sqft
$1,807 Estimated rent
Home value
$240,800
$212,000 - $272,000
$1,807/mo
Zestimate® history
Owner options
List your home for rent
$1,807/mo
Rent Zestimate®
Find your next renter with Zillow Rental Manager. Plus, with online applications, you can quickly screen prospective tenants – for free.
$1,807/mo
Rent Zestimate®
Refinance and save
$2,856/mo
Est. payment
Refinancing to a lower rate could help reduce your monthly payments and save thousands over the life of the loan.
$2,856/mo
Est. payment
Explore your selling options
Work with a Zillow partner agent
Leverage their expertise and Zillow's premium Showcase listings to get your home seen by more buyers.
Get startedList with your own agent
Get your home in front of millions of buyers by listing it on Zillow.
Learn how to do itSell it yourself
Take full control of how buyers see your home on Zillow by listing For Sale by Owner (FSBO).
List your homeWhat's special
New roofWood burning stoveNew flooringKitchen cabinets
Zillow last checked:
Listing updated:
Listed by:
Deborah Modica/Associate Broker 570-629-6100,
WEICHERT Realtors Acclaim - Tannersville
Bought with:
Deborah Modica/Associate Broker, AB066856
WEICHERT Realtors Acclaim - Tannersville
Source: PMAR,MLS#: PM-120953
Facts & features
Interior
Bedrooms & bathrooms
- Bedrooms: 3
- Bathrooms: 1
- Full bathrooms: 1
Primary bedroom
- Level: First
- Area: 108
- Dimensions: 12 x 9
Bedroom 2
- Level: First
- Area: 108
- Dimensions: 12 x 9
Bedroom 3
- Level: First
- Area: 121
- Dimensions: 11 x 11
Bathroom 2
- Level: First
- Area: 40
- Dimensions: 8 x 5
Dining room
- Level: First
- Area: 90
- Dimensions: 10 x 9
Family room
- Level: First
- Area: 182
- Dimensions: 14 x 13
Kitchen
- Level: First
- Area: 96
- Dimensions: 12 x 8
Living room
- Level: First
- Area: 252
- Dimensions: 18 x 14
Heating
- Baseboard, Wood Stove, Electric
Cooling
- Ceiling Fan(s)
Appliances
- Included: Electric Range, Refrigerator, Water Heater
Features
- Flooring: Laminate, Tile
- Basement: Crawl Space
- Has fireplace: No
- Common walls with other units/homes: No Common Walls
Interior area
- Total structure area: 960
- Total interior livable area: 960 sqft
- Finished area above ground: 960
- Finished area below ground: 0
Property
Parking
- Total spaces: 1
- Parking features: Garage - Attached
- Attached garage spaces: 1
Features
- Stories: 1
Lot
- Size: 0.4 Acres
- Features: Level
Details
- Parcel number: 20.8B.1.92
- Zoning description: Residential
Construction
Type & style
- Home type: SingleFamily
- Architectural style: Ranch
- Property subtype: Single Family Residence
Materials
- Vinyl Siding
- Roof: Asphalt,Fiberglass
Condition
- Year built: 1985
Utilities & green energy
- Sewer: Septic Tank
- Water: Well
Community & HOA
Community
- Security: 24 Hour Security
- Subdivision: Indian Mountain Lakes
HOA
- Has HOA: Yes
- Amenities included: Security, Gated, Clubhouse, Playground, Outdoor Pool, Trash
- HOA fee: $1,260 annually
Location
- Region: Albrightsville
Financial & listing details
- Price per square foot: $233/sqft
- Tax assessed value: $89,490
- Annual tax amount: $2,286
- Date on market: 12/19/2024
- Listing terms: Cash,Conventional
- Road surface type: Paved
Price history
| Date | Event | Price |
|---|---|---|
| 4/1/2025 | Sold | $224,000-4.5%$233/sqft |
Source: PMAR #PM-120953 Report a problem | ||
| 3/7/2025 | Pending sale | $234,500$244/sqft |
Source: PMAR #PM-120953 Report a problem | ||
| 1/17/2025 | Price change | $234,500-3.1%$244/sqft |
Source: PMAR #PM-120953 Report a problem | ||
| 12/19/2024 | Price change | $242,000+2.8%$252/sqft |
Source: PMAR #PM-120953 Report a problem | ||
| 12/2/2024 | Listed for sale | $235,500+73.2%$245/sqft |
Source: Owner Report a problem | ||
| 6/3/2024 | Sold | $136,000$142/sqft |
Source: Public Record Report a problem | ||
Public tax history
| Year | Property taxes | Tax assessment |
|---|---|---|
| 2026 | $2,751 +14.3% | $89,490 +10.5% |
| 2025 | $2,407 +8.4% | $80,960 |
| 2024 | $2,220 +7.2% | $80,960 |
| 2023 | $2,071 +1.8% | $80,960 |
| 2022 | $2,035 | $80,960 |
| 2021 | $2,035 | $80,960 |
| 2020 | $2,035 -16.5% | $80,960 +460.3% |
| 2019 | $2,439 | $14,450 |
| 2018 | $2,439 | $14,450 |
| 2017 | $2,439 +403.8% | $14,450 |
| 2016 | $484 | $14,450 |
| 2015 | -- | $14,450 |
| 2014 | -- | $14,450 |
| 2013 | -- | $14,450 |
| 2012 | -- | $14,450 |
| 2011 | -- | $14,450 |
| 2010 | -- | $14,450 |
| 2008 | -- | $14,450 |
| 2007 | -- | $14,450 |
| 2006 | -- | $14,450 |
| 2005 | -- | $14,450 |
| 2004 | -- | $14,450 |
| 2003 | -- | $14,450 |
Find assessor info on the county website
Neighborhood: 18210
Nearby homes
- $240,1003 bd2 ba1.3k sqft147 Crescent Way, Albrightsville, PA 18210Off Market
- $147,8003 bd1 ba864 sqft153 Crescent Way, Albrightsville, PA 18210Off Market
- $256,5003 bd1 ba2.2k sqft157 Crescent Way, Albrightsville, PA 18210Off Market
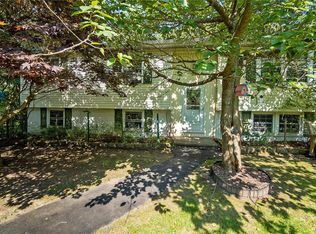
- $20,0000.41 acres436 Mountain Rd #404, Albrightsville, PA 18210Lot/Land
- $8000.41 acres436 Mountain Rd, Albrightsville, PA 18210Sold
- $274,2004 bd2 ba1.3k sqft141 Crescent Way, Albrightsville, PA 18210Off Market
- $267,6004 bd3 ba1.7k sqft146 Crescent Way, Albrightsville, PA 18210Off Market
- $169,0003 bd1 ba960 sqft428 Mountain Rd, Albrightsville, PA 18210Off Market
Nearby schools
GreatSchools rating
- 5/10Tobyhanna El CenterGrades: K-6Distance: 7.2 mi
- 4/10Pocono Mountain West Junior High SchoolGrades: 7-8Distance: 8.4 mi
- 7/10Pocono Mountain West High SchoolGrades: 9-12Distance: 8.5 mi
Sell for more on Zillow
Get a Zillow Showcase℠ listing at no additional cost and you could sell for .
$240,800
2% more
+$4,816
With Zillow Showcase(estimated)
$245,616
Sell for more on Zillow
Get a Zillow Showcase℠ listing at no additional cost and you could sell for .
$240,800
2% more
+$4,816
With Zillow Showcase(estimated)
$245,616
- Pennsylvania
- Monroe County
- Albrightsville
- 18210
- 151 Crescent Way
