Experience the ideal blend of rural charm in this 4-bedroom, 2-bath home with a 2-car garage at 151 Crestwood Dr, Graham, TX. Positioned on 1.09 wooded acres in the sought-after Rambling Oaks subdivision on Lake Graham, this property offers a generous interior layout. The master bedroom features a bay window seating area and an ensuite bath, while the large den includes a fireplace, new inset lighting, and fresh interior paint. The kitchen is well-appointed with a new dishwasher, farmhouse stainless steel sink, and trash compactor. Stay comfortable year-round with the 2020 HVAC system. The backyard transforms into a serene escape with mature trees, a covered patio hosting a functional hot tub, a separate man-cave, and a convenient lawn equipment shed. Noteworthy is the property's connection to Lake Graham Lakewood West Water association, providing water at approximately $35.00 per month for all exterior watering needs. Call to schedule a showing to explore this unique property.
Sold
Price Unknown
151 Crestwood Dr, Graham, TX 76450
4beds
2,147sqft
Single Family Residence
Built in 1982
1.09 Acres Lot
$287,000 Zestimate®
$--/sqft
$1,991 Estimated rent
Home value
$287,000
$267,000 - $310,000
$1,991/mo
Zestimate® history
Owner options
List your home for rent
$1,991/mo
Rent Zestimate®
Find your next renter with Zillow Rental Manager. Plus, with online applications, you can quickly screen prospective tenants – for free.
$1,991/mo
Rent Zestimate®
Refinance and save
Refinancing to a lower rate could help reduce your monthly payments and save thousands over the life of the loan.
Explore your selling options
Work with a Zillow partner agent
Leverage their expertise and Zillow's premium Showcase listings to get your home seen by more buyers.
Get startedList with your own agent
Get your home in front of millions of buyers by listing it on Zillow.
Learn how to do itSell it yourself
Take full control of how buyers see your home on Zillow by listing For Sale by Owner (FSBO).
List your homeWhat's special
Farmhouse stainless steel sinkNew inset lightingLarge denFresh interior paintMature treesCovered patioMaster bedroom
Zillow last checked:
Listing updated:
Listed by:
Dortheia Henderson 0621842 940-282-9069,
United Real Estate 972-372-0590
Bought with:
Dortheia Henderson
United Real Estate
Source: NTREIS,MLS#: 20493052
Facts & features
Interior
Bedrooms & bathrooms
- Bedrooms: 4
- Bathrooms: 2
- Full bathrooms: 2
Primary bedroom
- Features: En Suite Bathroom, Garden Tub/Roman Tub, Separate Shower, Walk-In Closet(s)
- Level: First
- Dimensions: 17 x 17
Bedroom
- Features: Ceiling Fan(s), Walk-In Closet(s)
- Level: First
- Dimensions: 11 x 10
Bedroom
- Features: Ceiling Fan(s), Walk-In Closet(s)
- Level: First
- Dimensions: 15 x 11
Bedroom
- Features: Ceiling Fan(s), Walk-In Closet(s)
- Level: First
- Dimensions: 11 x 15
Primary bathroom
- Features: En Suite Bathroom, Linen Closet, Solid Surface Counters
- Level: First
- Dimensions: 12 x 10
Dining room
- Level: First
- Dimensions: 11 x 10
Other
- Features: Built-in Features, Solid Surface Counters
- Level: First
- Dimensions: 12 x 5
Kitchen
- Features: Built-in Features, Kitchen Island, Solid Surface Counters
- Level: First
- Dimensions: 11 x 9
Living room
- Features: Ceiling Fan(s), Fireplace
- Level: First
- Dimensions: 30 x 14
Heating
- Central, Electric, Fireplace(s)
Cooling
- Central Air, Ceiling Fan(s), Electric
Appliances
- Included: Dishwasher, Electric Cooktop, Electric Oven, Microwave, Refrigerator, Trash Compactor, Washer
- Laundry: Washer Hookup, Electric Dryer Hookup, In Garage
Features
- Decorative/Designer Lighting Fixtures, High Speed Internet, Cable TV, Wired for Data, Walk-In Closet(s), Wired for Sound
- Flooring: Carpet, Simulated Wood
- Windows: Bay Window(s), Plantation Shutters
- Has basement: No
- Number of fireplaces: 1
- Fireplace features: Den, Masonry, Wood Burning, Insert
Interior area
- Total interior livable area: 2,147 sqft
Property
Parking
- Total spaces: 2
- Parking features: Door-Multi, Driveway, Garage Faces Front, Kitchen Level, Lighted, Boat, RV Access/Parking
- Attached garage spaces: 2
- Has uncovered spaces: Yes
Features
- Levels: One
- Stories: 1
- Patio & porch: Covered
- Exterior features: Fire Pit, Storage
- Pool features: None
- Fencing: Chain Link
Lot
- Size: 1.09 Acres
- Features: Back Yard, Hardwood Trees, Interior Lot, Lawn, Landscaped, Native Plants, Many Trees, Subdivision
- Residential vegetation: Grassed, Wooded
Details
- Additional structures: Other, Shed(s)
- Parcel number: 6629
Construction
Type & style
- Home type: SingleFamily
- Architectural style: Ranch,Detached
- Property subtype: Single Family Residence
- Attached to another structure: Yes
Materials
- Brick
- Foundation: Slab
- Roof: Composition
Condition
- Year built: 1982
Utilities & green energy
- Sewer: Septic Tank
- Utilities for property: Electricity Available, Electricity Connected, Septic Available, Cable Available
Green energy
- Energy efficient items: HVAC
- Water conservation: Water-Smart Landscaping
Community & HOA
Community
- Features: Boat Facilities
- Security: Security System
- Subdivision: Lakewood West Sub
HOA
- Has HOA: No
Location
- Region: Graham
Financial & listing details
- Tax assessed value: $268,470
- Annual tax amount: $3,828
- Date on market: 12/13/2023
- Cumulative days on market: 74 days
- Listing terms: Cash,Conventional
- Exclusions: All personal property including fridge, freezer, washer and dryer. Non-potable water from Lakewood West Association is on the property also.
- Electric utility on property: Yes
- Road surface type: Asphalt
Price history
| Date | Event | Price |
|---|---|---|
| 2/22/2024 | Sold | -- |
Source: NTREIS #20493052 Report a problem | ||
| 2/3/2024 | Contingent | $257,500$120/sqft |
Source: NTREIS #20493052 Report a problem | ||
| 1/9/2024 | Price change | $257,500-3.7%$120/sqft |
Source: NTREIS #20493052 Report a problem | ||
| 12/13/2023 | Listed for sale | $267,500+52.9%$125/sqft |
Source: NTREIS #20493052 Report a problem | ||
| 7/22/2019 | Sold | -- |
Source: Agent Provided Report a problem | ||
| 1/25/2019 | Price change | $175,000-4.9%$82/sqft |
Source: Drennan Realty #14010575 Report a problem | ||
| 10/29/2018 | Price change | $184,000-8%$86/sqft |
Source: Drennan Realty #13904720 Report a problem | ||
| 8/1/2018 | Listed for sale | $199,900$93/sqft |
Source: Drennan Realty #13904720 Report a problem | ||
Public tax history
| Year | Property taxes | Tax assessment |
|---|---|---|
| 2025 | $3,425 -21.6% | $254,188 +10% |
| 2024 | $4,369 +14.1% | $231,080 +16.2% |
| 2023 | $3,828 -3.5% | $198,840 +7.4% |
| 2022 | $3,966 +4.2% | $185,070 +14.6% |
| 2021 | $3,807 | $161,520 +6.6% |
| 2020 | -- | $151,470 +1.2% |
| 2019 | -- | $149,690 -1.9% |
| 2018 | -- | $152,520 -0.9% |
| 2017 | -- | $153,960 +41.2% |
| 2016 | -- | $109,030 -1.3% |
| 2015 | -- | $110,460 +2.7% |
| 2014 | -- | $107,580 -8.3% |
| 2013 | -- | $117,260 -1% |
| 2012 | -- | $118,450 +15.3% |
| 2011 | -- | $102,710 -0.3% |
| 2010 | -- | $102,990 +1.6% |
| 2009 | -- | $101,350 |
| 2008 | -- | $101,350 |
| 2007 | -- | -- |
Find assessor info on the county website
Neighborhood: 76450
Nearby homes
- $22,330-- bd-- ba936 sqft268 Prairie St, South Bend, TX 76481Off Market
- $247,9003 bd-- ba1.5k sqft306 Rambling Oaks Rd, Graham, TX 76450Off Market
- $423,6004 bd3 ba2k sqft330 Rambling Oaks Rd, Graham, TX 76450Off Market
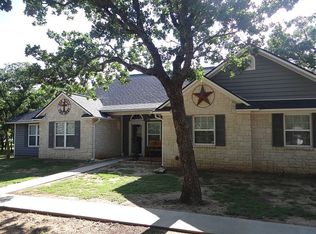
- $400,2003 bd2 ba2k sqft498 Rambling Oaks Rd, Graham, TX 76450Off Market
- $275,3003 bd2 ba2.6k sqft320 Rambling Oaks Rd, Graham, TX 76450Off Market
- $303,100-- bd-- ba1.7k sqft132 Crestwood Dr, Graham, TX 76450Off Market
- $217,600-- bd2 ba1.4k sqft354 Rambling Oaks Rd, Graham, TX 76450Off Market
- $--1 bd1 ba800 sqft164 Crestwood Dr, Graham, TX 76450Sold
Nearby schools
GreatSchools rating
- 8/10Newcastle SchoolGrades: PK-12Distance: 6.2 mi
Schools provided by the listing agent
- Elementary: Graham
- High: Graham
- District: Graham ISD
Source: NTREIS. This data may not be complete. We recommend contacting the local school district to confirm school assignments for this home.
- Texas
- Young County
- Graham
- 76450
- 151 Crestwood Dr
Nearby cities
Nearby zip codes
Other Graham Topics
