Skip main navigation
Closed
  • $370,000

    151 Crooked Pine Trl, Baldwin, GA 30511

    4beds
    1,959sqft
    Single Family Residence
    Built in 1989
    1.69 Acres Lot
    $387,800 Zestimate®
    $189/sqft
    $2,028 Estimated rent

    Home value

    $387,800

    $368,000 - $407,000

    $2,028/mo

    Zestimate® history
    Loading
    Loading...

    Owner options

    List your home for rent

    $2,028/mo

    Rent Zestimate®

    Find your next renter with Zillow Rental Manager. Plus, with online applications, you can quickly screen prospective tenants – for free.

    Learn more

    $2,028/mo

    Rent Zestimate®

    Refinance and save

    $2,175/mo

    Est. payment

    Refinancing to a lower rate could help reduce your monthly payments and save thousands over the life of the loan.

    See today's rates

    $2,175/mo

    Est. payment

    Explore your selling options

    Work with a Zillow partner agent

    Leverage their expertise and Zillow's premium Showcase listings to get your home seen by more buyers.

    Get started

    List with your own agent

    Get your home in front of millions of buyers by listing it on Zillow.

    Learn how to do it

    Sell it yourself

    Take full control of how buyers see your home on Zillow by listing For Sale by Owner (FSBO).

    List your home

    What's special

    Home officePristine conditionFlexible spaceVersatile roomAmple spaceCozy dining areaFunctional galley kitchen
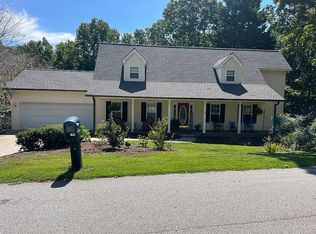
    Nestled just over the Habersham County line, this gorgeous 4 bedroom, 2 bathroom cape cod style home sits on an oversized private lot, offering the perfect blend of convenience and privacy. The property is in pristine condition, having been meticulously maintained and thoughtfully updated to meet the needs of modern living while retaining its charm and character. As you step inside, you're greeted by a welcoming main level that boasts a spacious living room and a functional galley kitchen complete with an eat-at bar top and a cozy dining area. The primary bedroom features a generous walk-in closet and an en-suite bathroom. Additionally, a versatile room adjacent to the primary bedroom can serve as a nursery or a home office, catering to the evolving needs of your family. The upper level unveils two additional well-appointed bedrooms, which share a full bathroom, ensuring ample space and privacy for family members or guests. The highlight of the second floor is the MASSIVE bonus room - a flexible space that can be transformed into a game room, home theater, workout area, or whatever your heart desires. This home's thoughtful layout and expansive outdoor space make it an ideal setting for both everyday living and entertaining. Don't miss the opportunity to make this private haven your own.

    Zillow last checked:

    Listing updated:

    Listed by:

    Amanda Stewart 706-499-1029,

    Keller Williams Lanier Partners

    Bought with:

    Cheryl Justus, 360959

    Poss Realty

    Source: GAMLS,MLS#: 10278226MLS Logo

    Facts & features

    Interior

    Bedrooms & bathrooms
    • Bedrooms: 4
    • Bathrooms: 2
    • Full bathrooms: 2
    • Main level bathrooms: 1
    • Main level bedrooms: 2
    Kitchen
    • Features: Breakfast Area, Breakfast Bar
    Heating
    • Central
    Cooling
    • Ceiling Fan(s), Central Air
    Appliances
    • Included: Dishwasher, Microwave, Oven/Range (Combo), Stainless Steel Appliance(s)
    • Laundry: In Kitchen
    Features
    • Double Vanity, Master On Main Level, Walk-In Closet(s)
    • Flooring: Carpet, Hardwood, Tile
    • Basement: Crawl Space
    • Number of fireplaces: 1
    • Fireplace features: Family Room, Masonry
    Interior area
    • Total structure area: 1,959
    • Total interior livable area: 1,959 sqft
    • Finished area above ground: 1,959
    • Finished area below ground: 0

    Property

    Parking
    • Parking features: Attached, Garage, Garage Door Opener, Guest, Kitchen Level, Side/Rear Entrance
    • Has attached garage: Yes
    Features
    • Levels: Two
    • Stories: 2
    • Patio & porch: Deck, Porch
    • Has view: Yes
    • View description: Seasonal View
    Lot
    • Size: 1.69 Acres
    • Features: Level, Private, Sloped
    • Residential vegetation: Cleared, Partially Wooded
    Details
    • Parcel number: B33E024

    Construction

    Type & style
    • Home type: SingleFamily
    • Architectural style: Cape Cod
    • Property subtype: Single Family Residence
    Materials
    • Vinyl Siding
    • Foundation: Block
    • Roof: Composition
    Condition
    • Resale
    • New construction: No
    • Year built: 1989

    Utilities & green energy

    • Sewer: Septic Tank
    • Water: Public
    • Utilities for property: Cable Available, Electricity Available, Phone Available, Underground Utilities, Water Available

    Community & neighborhood

    Community
    • Community features: None
    Location
    • Region: Baldwin
    • Subdivision: Smokerise

    Other

    Other facts
    • Listing agreement: Exclusive Right To Sell
    • Listing terms: Cash,Conventional,FHA,USDA Loan,VA Loan

    Price history

    DateEventPrice
    5/13/2024Sold$370,000-1.3%$189/sqft
    Source: GAMLS #10278226 Report a problem
    4/12/2024Pending sale$375,000$191/sqft
    Source: GAMLS #10278226 Report a problem
    4/9/2024Listed for sale$375,000+114.4%$191/sqft
    Source: GAMLS #10278226 Report a problem
    1/5/2018Sold$174,900+0.5%$89/sqft
    Source: Public Record Report a problem
    11/22/2017Pending sale$174,000$89/sqft
    Source: Hammock Realty North Georgia #8290153 Report a problem
    11/20/2017Listed for sale$174,000+28.9%$89/sqft
    Source: Hammock Realty North Georgia #8290153 Report a problem
    2/10/2015Sold$135,000-3.5%$69/sqft
    Source: Public Record Report a problem
    11/12/2014Listed for sale$139,900-6.7%$71/sqft
    Source: CENTURY 21 Community Realty #103639 Report a problem
    6/14/2013Listing removed$149,900$77/sqft
    Source: CENTURY 21 Community Realty #99406 Report a problem
    12/15/2012Listed for sale$149,900$77/sqft
    Source: CENTURY 21 Community Realty #99406 Report a problem

    Public tax history

    YearProperty taxesTax assessment
    2025$3,569 +14.9%$133,118 +4.7%
    2024$3,106 +18.8%$127,140 +11.9%
    2023$2,616 +8.1%$113,646 +15%
    2022$2,419 +18.1%$98,829 +15.6%
    2021$2,048 +3.1%$85,520 +4.5%
    2020$1,987 +13.9%$81,874
    2019$1,745 +27.1%$81,874 +54.8%
    2018$1,373 -2.1%$52,892 +0.6%
    2017$1,402 +9.1%$52,578 -1%
    2016$1,285 -3.7%$53,096
    2015$1,335 +6.5%$53,096
    2014$1,253 $53,096
    2013$1,253 $53,096
    2012-- --
    2011-- --
    2010-- --
    2009$1,197 $53,096
    2008-- $53,096
    2007-- $53,096 +9.9%
    2003-- $48,332
    2002-- $48,332
    2001-- $48,332

    Find assessor info on the county website

    Neighborhood: 30511

    Nearby schools

    GreatSchools rating
    Schools provided by the listing agent
    • Elementary: Banks Co Primary/Elementary
    • Middle: Banks County
    • High: Banks County

    Source: GAMLS. This data may not be complete. We recommend contacting the local school district to confirm school assignments for this home.

    Get a cash offer in 3 minutes
    Find out how much your home could sell for in as little as 3 minutes with a no-obligation cash offer.
    Estimated market value
    $387,800
    Get a cash offer in 3 minutes
    Find out how much your home could sell for in as little as 3 minutes with a no-obligation cash offer.
    Estimated market value
    $387,800