This MOVE IN READY home SHINES in the sought after Golf Community of SPRING CREEK! It's the perfect blend of comfort, style, and space designed for convenient one-level living. This home also includes a private upper-level retreat with a spacious loft, bedroom, and full bath—ideal for a rec room, hosting guests or even a private home office. The gourmet kitchen features granite countertops, all appliances convey, GLEAMING wood cabinetry, and sleek stainless tile backsplash. The main level follows a split-bedroom design, with the luxurious primary suite tucked quietly at the back of the home, featuring coffered ceiling and large primary en-suite bath complete with walk in closet. Three full bathrooms and a half bath on the lower level, this home is built for both everyday living and entertaining. The walk-out basement expands your living space with a large bonus room, theater room, versatile flex room (nice as a guest room, home office or hobby room!), PLUS TWO HUGE unfinished storage areas. Step outside to a STUNNING STONE PATIO complete with a built-in grill—perfect for relaxing or hosting gatherings. Nestled on a corner lot, this home has a tree lined backyard view! Exceptionally well cared for home. Minutes to shops!
Closed
$625,000
151 Deer Run Dr, Gordonsville, VA 22942
4beds
4,095sqft
Single Family Residence
Built in 2007
0.3 Acres Lot
$627,500 Zestimate®
$153/sqft
$3,450 Estimated rent
Home value
$627,500
$584,000 - $678,000
$3,450/mo
Zestimate® history
Owner options
List your home for rent
$3,450/mo
Rent Zestimate®
Find your next renter with Zillow Rental Manager. Plus, with online applications, you can quickly screen prospective tenants – for free.
$3,450/mo
Rent Zestimate®
Refinance and save
$3,879/mo
Est. payment
Refinancing to a lower rate could help reduce your monthly payments and save thousands over the life of the loan.
$3,879/mo
Est. payment
Explore your selling options
Work with a Zillow partner agent
Leverage their expertise and Zillow's premium Showcase listings to get your home seen by more buyers.
Get startedList with your own agent
Get your home in front of millions of buyers by listing it on Zillow.
Learn how to do itSell it yourself
Take full control of how buyers see your home on Zillow by listing For Sale by Owner (FSBO).
List your homeWhat's special
Private upper-level retreatWalk-out basementTheater roomSpacious loftStunning stone patioLarge bonus roomGranite countertops
Zillow last checked:
Listing updated:
Listed by:
TREY DURHAM 434-409-8308,
KELLER WILLIAMS ALLIANCE - CHARLOTTESVILLE,
SAVAGE & COMPANY 434-218-0552,
KELLER WILLIAMS ALLIANCE - CHARLOTTESVILLE
Bought with:
CAITLIN LENNON, 0225252882
AVENUE REALTY, LLC
Source: CAAR,MLS#: 663765 Originating MLS: Charlottesville Area Association of Realtors
Originating MLS: Charlottesville Area Association of RealtorsFacts & features
Interior
Bedrooms & bathrooms
- Bedrooms: 4
- Bathrooms: 4
- Full bathrooms: 3
- 1/2 bathrooms: 1
- Main level bathrooms: 2
- Main level bedrooms: 3
Rooms
- Room types: Bathroom, Bonus Room, Bedroom, Dining Room, Eat-in Kitchen, Full Bath, Foyer, Half Bath, Kitchen, Laundry, Living Room, Primary Bathroom, Primary Bedroom, Media Room, Office, Recreation, Utility Room
Primary bedroom
- Level: First
Bedroom
- Level: First
Bedroom
- Level: Second
Primary bathroom
- Level: First
Bathroom
- Level: First
Bathroom
- Level: Second
Bonus room
- Level: Basement
Dining room
- Level: First
Foyer
- Level: First
Half bath
- Level: Basement
Kitchen
- Level: First
Laundry
- Level: First
Living room
- Level: First
Media room
- Level: Basement
Office
- Level: Basement
Recreation
- Level: Second
Heating
- Heat Pump, Propane
Cooling
- Heat Pump
Appliances
- Included: Built-In Oven, Convection Oven, Dishwasher, Electric Cooktop, Microwave, Refrigerator
- Laundry: Washer Hookup, Dryer Hookup
Features
- Attic, Primary Downstairs, Permanent Attic Stairs, Walk-In Closet(s), Entrance Foyer, Eat-in Kitchen, High Ceilings, Home Office, Recessed Lighting, Utility Room
- Flooring: Carpet, Ceramic Tile, Hardwood
- Basement: Full,Walk-Out Access
- Attic: Permanent Stairs
- Number of fireplaces: 1
- Fireplace features: One, Gas Log
Interior area
- Total structure area: 4,964
- Total interior livable area: 4,095 sqft
- Finished area above ground: 2,515
- Finished area below ground: 1,580
Property
Parking
- Total spaces: 2
- Parking features: Attached, Garage, Garage Faces Side
- Attached garage spaces: 2
Features
- Levels: One and One Half
- Stories: 1
- Pool features: Association
- Has view: Yes
- View description: Residential
Lot
- Size: 0.3 Acres
Details
- Parcel number: 36B231
- Zoning description: RD Resort Development
Construction
Type & style
- Home type: SingleFamily
- Architectural style: Ranch
- Property subtype: Single Family Residence
Materials
- Brick, Stick Built, Vinyl Siding
- Foundation: Brick/Mortar
Condition
- New construction: No
- Year built: 2007
Utilities & green energy
- Sewer: Public Sewer
- Water: Public
- Utilities for property: Cable Available, High Speed Internet Available
Community & HOA
Community
- Features: Gated
- Security: Gated Community
- Subdivision: SPRING CREEK
HOA
- Has HOA: Yes
- Amenities included: Clubhouse, Fitness Center, Golf Course, Meeting/Banquet/Party Room, Playground, Pool, Tennis Court(s)
- Services included: Association Management, Clubhouse, Fitness Facility, Insurance, Playground, Pool(s), Tennis Courts, Trash
- HOA fee: $167 monthly
Location
- Region: Gordonsville
Financial & listing details
- Price per square foot: $153/sqft
- Tax assessed value: $678,300
- Annual tax amount: $4,986
- Date on market: 4/26/2025
- Cumulative days on market: 29 days
Price history
| Date | Event | Price |
|---|---|---|
| 6/23/2025 | Sold | $625,000-3.8%$153/sqft |
Source:  CAAR #663765 Report a problem CAAR #663765 Report a problem | ||
| 5/25/2025 | Pending sale | $650,000$159/sqft |
Source: CAAR #663765 Report a problem | ||
| 4/26/2025 | Listed for sale | $650,000+44.4%$159/sqft |
Source: CAAR #663765 Report a problem | ||
| 5/28/2024 | Listing removed | $450,000-4.7%$110/sqft |
Source:  Bright MLS #614824 Report a problem Bright MLS #614824 Report a problem | ||
| 5/28/2023 | Listing removed | -- |
Source: Bright MLS #614824 Report a problem | ||
| 5/27/2021 | Sold | $472,000+4.9%$115/sqft |
Source: Public Record Report a problem | ||
| 3/24/2021 | Pending sale | $450,000$110/sqft |
Source: CAAR #614824 Report a problem | ||
| 3/19/2021 | Listed for sale | $450,000-14.8%$110/sqft |
Source: CAAR #614824 Report a problem | ||
| 8/3/2007 | Sold | $528,324+380.3%$129/sqft |
Source: Public Record Report a problem | ||
| 4/12/2007 | Sold | $110,000$27/sqft |
Source: Public Record Report a problem | ||
Public tax history
| Year | Property taxes | Tax assessment |
|---|---|---|
| 2024 | $4,884 +12.7% | $678,300 +12.7% |
| 2023 | $4,332 +14.5% | $601,700 +14.5% |
| 2022 | $3,782 +24% | $525,300 +24% |
| 2021 | $3,051 | $423,700 +0.7% |
| 2020 | -- | $420,800 +3% |
| 2018 | $2,914 +2.1% | $408,500 +0.9% |
| 2017 | $2,854 | $404,700 +2.1% |
| 2016 | $2,854 +6.2% | $396,400 +6.2% |
| 2015 | $2,688 +6.1% | $373,300 +3.1% |
| 2013 | $2,534 +1% | $362,200 +2.1% |
| 2012 | $2,508 | $354,600 -9.4% |
| 2011 | $2,508 -12.6% | $391,200 -3.3% |
| 2010 | $2,871 | $404,500 |
Find assessor info on the county website
Neighborhood: 22942
Nearby homes
- $835,0005 bd5 ba5.9k sqft30 Blue Ridge Ter, Gordonsville, VA 22942Off Market
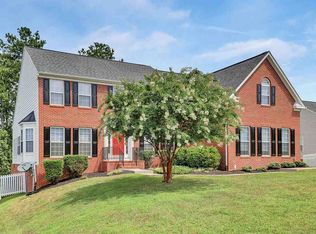
- $569,0004 bd3 ba3.7k sqft9 Laurel Oak Ct, Gordonsville, VA 22942Sold

- $662,6003 bd3 ba2.7k sqft115 Deer Run Dr, Gordonsville, VA 22942Off Market
- $581,5004 bd3 ba2.1k sqft48 Blue Ridge Ter, Gordonsville, VA 22942Off Market
- $626,3004 bd3 ba2.1k sqft17 Quail Hunt Pl, Zion Crossroads, VA 22942Off Market
- $552,4004 bd3 ba2.5k sqft27 Quail Hunt Pl, Gordonsville, VA 22942Off Market
- $521,4005 bd4 ba3k sqft35 Blue Ridge Ter, Gordonsville, VA 22942Off Market
- $550,7004 bd2 ba2.4k sqft39 Quail Hunt Pl, Gordonsville, VA 22942Off Market
Nearby schools
GreatSchools rating
- 7/10Moss-Nuckols Elementary SchoolGrades: PK-5Distance: 6.6 mi
- 7/10Louisa County Middle SchoolGrades: 6-8Distance: 15 mi
- 6/10Louisa County High SchoolGrades: 9-12Distance: 15.2 mi
Schools provided by the listing agent
- Elementary: Moss-Nuckols
- Middle: Louisa
- High: Louisa
Source: CAAR. This data may not be complete. We recommend contacting the local school district to confirm school assignments for this home.
Get a cash offer in 3 minutes
Find out how much your home could sell for in as little as 3 minutes with a no-obligation cash offer.
Estimated market value
$627,500
Get a cash offer in 3 minutes
Find out how much your home could sell for in as little as 3 minutes with a no-obligation cash offer.
Estimated market value
$627,500
- Virginia
- Louisa County
- Gordonsville
- 22942
- 151 Deer Run Dr
Nearby cities
Nearby zip codes
Other Gordonsville Topics
