Skip main navigation
Sold for $467,500
  • $467,500

    151 Deer Valley Drive #113, Boone, NC 28607

    3beds
    1,454sqft
    Condominium
    Built in 2000
    -- sqft lot
    $465,500 Zestimate®
    $322/sqft
    $1,949 Estimated rent

    Home value

    $465,500

    $400,000 - $545,000

    $1,949/mo

    Zestimate® history
    Loading
    Loading...

    Owner options

    List your home for rent

    $1,949/mo

    Rent Zestimate®

    Find your next renter with Zillow Rental Manager. Plus, with online applications, you can quickly screen prospective tenants – for free.

    Learn more

    $1,949/mo

    Rent Zestimate®

    Refinance and save

    $2,906/mo

    Est. payment

    Refinancing to a lower rate could help reduce your monthly payments and save thousands over the life of the loan.

    See today's rates

    $2,906/mo

    Est. payment

    Explore your selling options

    Work with a Zillow partner agent

    Leverage their expertise and Zillow's premium Showcase listings to get your home seen by more buyers.

    Get started

    List with your own agent

    Get your home in front of millions of buyers by listing it on Zillow.

    Learn how to do it

    Sell it yourself

    Take full control of how buyers see your home on Zillow by listing For Sale by Owner (FSBO).

    List your home

    What's special

    Gas log fireplacePleasant deckMirrored wall
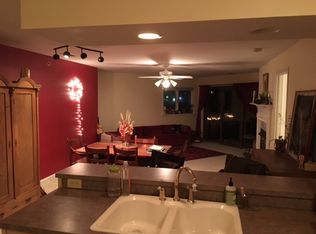
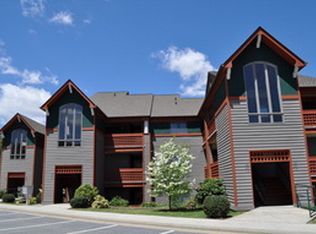
    Price Change from $499,000 to $485,000, A rare property in the Boone Market, they only come around every now and then, This condo is spacious and well kept and needs nothing, one level living with a 3 bedroom 2 bath configuration, gas log fireplace and mirrored wall in the living room, A pleasant deck takes you to a view of the adjacent tennis clubs courts, This condo is very well located with all of Boones amenities only steps away, The HVAC system was replaced in 2022, and you could move in immediately if you so desired, Act quickly good properties like this do not last on our market, Get a membership at the adjacent Deer Valley Athletic Club, which has indoor and outdoor tennis, and nice pool, ride the Blue Ridge Parkway, cheer on the Mountaineers and Pioneers, What a great way to live in Boone NC. Call today. ESA pets with docs and no short term rentals allowed.

    Zillow last checked:

    Listing updated:

    Listed by:

    Will Buckner (828)265-6720,

    Gray Buckner Real Estate LLC

    Bought with:

    Danny Wilcox, 357611

    Premier Sotheby's International Realty- Banner Elk

    Source: High Country AOR,MLS#: 258416MLS LogoOriginating MLS: High Country Association of Realtors Inc.

    Facts & features

    Interior

    Bedrooms & bathrooms
    • Bedrooms: 3
    • Bathrooms: 2
    • Full bathrooms: 2
    Heating
    • Electric, Heat Pump
    Cooling
    • 1 Unit
    Appliances
    • Included: Dryer, Dishwasher, Electric Water Heater, Refrigerator, Washer
    • Laundry: Main Level
    Features
    • Windows: Double Pane Windows
    • Has fireplace: Yes
    • Fireplace features: Gas
    Interior area
    • Total structure area: 1,454
    • Total interior livable area: 1,454 sqft
    • Finished area above ground: 1,454
    • Finished area below ground: 0

    Property

    Parking
    • Parking features: Asphalt, Driveway, No Garage
    • Has uncovered spaces: Yes
    Features
    • Levels: One
    • Stories: 1
    • Patio & porch: Covered, Open
    Details
    • Parcel number: 2829384508007

    Construction

    Type & style
    • Home type: Condo
    • Architectural style: Other,See Remarks
    • Property subtype: Condominium
    Materials
    • Fiber Cement, Hardboard, Wood Siding, Wood Frame
    • Foundation: Slab
    • Roof: Architectural,Shingle
    Condition
    • Year built: 2000

    Utilities & green energy

    • Sewer: Public Sewer
    • Water: Public
    • Utilities for property: High Speed Internet Available

    Community & neighborhood

    Location
    • Region: Boone
    • Subdivision: Courtside Homes

    HOA & financial

    HOA
    • Has HOA: Yes
    • HOA fee: $250 monthly

    Other

    Other facts
    • Listing terms: Cash,Conventional,New Loan
    • Road surface type: Paved

    Price history

    DateEventPrice
    3/17/2026Sold$467,500-3.6%$322/sqft
    Source: High Country AOR #258416 Report a problem
    2/10/2026Contingent$485,000$334/sqft
    Source: High Country AOR #258416 Report a problem
    12/2/2025Price change$485,000-2.8%$334/sqft
    Source: High Country AOR #258416 Report a problem
    10/15/2025Listed for sale$499,000$343/sqft
    Source: High Country AOR #258416 Report a problem

    Public tax history

    YearProperty taxesTax assessment
    2025-- $236,200
    2024$1,775 +2%$236,200
    2023$1,740 +3.5%$236,200
    2022$1,681 +13.4%$236,200 +41.9%
    2021$1,483 +3.5%$166,400
    2020$1,433 $166,400
    2019-- $166,400
    2018-- $166,400
    2017$1,350 +5.2%$166,400 -12.9%
    2013$1,283 $191,000
    2012-- $191,000
    2011-- $191,000
    2010-- $191,000

    Find assessor info on the county website

    Neighborhood: 28607

    Nearby schools

    GreatSchools rating
    Schools provided by the listing agent
    • Elementary: Hardin Park
    • High: Watauga

    Source: High Country AOR. This data may not be complete. We recommend contacting the local school district to confirm school assignments for this home.

    Get pre-qualified for a loan
    At Zillow Home Loans, we can pre-qualify you in as little as 5 minutes with no impact to your credit score.

    An equal housing lender. NMLS #10287.