Nestled in the serene landscapes of Florissant, Colorado, 151 Denwood Drive is a delightful 3-bedroom, 2-bath home offering the perfect mix of comfort and convenience. With over 1600 square feet of living space, there's plenty of room for everyone to enjoy. Step inside to discover a light-filled living space complemented by a newer sunroom addition, bringing the outdoors in for a seamless blend of nature and comfort. The property also boasts a 2-car detached garage, providing ample space for vehicles and storage needs. Set on a generous .9-acre lot, this home invites you to explore your outdoor aspirations, whether it's cultivating a garden, hosting gatherings, or simply basking in the tranquility of the surroundings. The recent roof upgrade ensures peace of mind and protection from the elements. The location is a dream with quick access to HWY 42, making commuting a breeze, while the proximity to Woodland Park, just 15 minutes away, offers a host of amenities and recreational opportunities. If you yearn for a serene retreat with easy access to modern conveniences, 151 Denwood Drive is the perfect choice. Experience the best of Colorado living in this charming property, offering a harmonious blend of comfort, scenic beauty, and accessibility.
Sold for $419,000
$419,000
151 Denwood Dr, Florissant, CO 80816
3beds
1,694sqft
Single Family Residence, Mobile Home, Manufactured Home
Built in 1999
0.92 Acres Lot
$423,500 Zestimate®
$247/sqft
$2,077 Estimated rent
Home value
$423,500
$402,000 - $445,000
$2,077/mo
Zestimate® history
Owner options
List your home for rent
$2,077/mo
Rent Zestimate®
Find your next renter with Zillow Rental Manager. Plus, with online applications, you can quickly screen prospective tenants – for free.
$2,077/mo
Rent Zestimate®
Refinance and save
$2,469/mo
Est. payment
Refinancing to a lower rate could help reduce your monthly payments and save thousands over the life of the loan.
$2,469/mo
Est. payment
Explore your selling options
Work with a Zillow partner agent
Leverage their expertise and Zillow's premium Showcase listings to get your home seen by more buyers.
Get startedList with your own agent
Get your home in front of millions of buyers by listing it on Zillow.
Learn how to do itSell it yourself
Take full control of how buyers see your home on Zillow by listing For Sale by Owner (FSBO).
List your homeWhat's special
Zillow last checked:
Listing updated:
Listed by:
David Carter ABR GRI MRP SRS 719-244-6378,
Call It Closed International Realty
Bought with:
Margie Keener
Keener Team Realty
Source: elevateMLS,MLS#: 2586344
Facts & features
Interior
Bedrooms & bathrooms
- Bedrooms: 3
- Bathrooms: 2
- Full bathrooms: 2
Heating
- Forced Air
Cooling
- Ceiling Fan(s)
Appliances
- Included: Dishwasher, Disposal, Dryer, Gas in Kitchen, Microwave, Refrigerator, Washer
- Laundry: Main Level
Features
- 6-Panel Doors, Beamed Ceilings, Skylight (s), High Speed Internet, Pantry
- Flooring: Carpet, Vinyl/Linoleum
- Has basement: No
- Has fireplace: Yes
- Fireplace features: Gas
Interior area
- Total structure area: 1,694
- Total interior livable area: 1,694 sqft
- Finished area above ground: 1,694
- Finished area below ground: 0
Property
Parking
- Total spaces: 2
- Parking features: Detached, Even with Main Level, Garage Door Opener, Gravel Driveway
- Garage spaces: 2
Features
- Patio & porch: Wood Deck
- Fencing: Back Yard
Lot
- Size: 0.92 Acres
- Features: Level, Rural, Wooded, Hiking Trail, Near Fire Station, Near Hospital, Near Schools, Near Shopping Center, HOA Required $, No Landscaping
Details
- Additional structures: Kennel/Dog Run, Storage
- Parcel number: 8545162010220
Construction
Type & style
- Home type: MobileManufactured
- Architectural style: Ranch
- Property subtype: Single Family Residence, Mobile Home, Manufactured Home
Materials
- Wood Siding
- Foundation: Crawl Space, Pillar/Post/Pier
- Roof: Composite Shingle
Condition
- Existing Home
- New construction: No
- Year built: 1999
Utilities & green energy
- Water: Assoc/Distr
- Utilities for property: Phone Available
Community & HOA
Community
- Features: Hiking or Biking Trails, Parks or Open Space, None
HOA
- HOA fee: $75 annually
Location
- Region: Florissant
Financial & listing details
- Price per square foot: $247/sqft
- Tax assessed value: $382,745
- Annual tax amount: $1,292
- Date on market: 6/29/2024
- Listing terms: Cash,Conventional,FHA,VA Loan
- Body type: Double Wide
Price history
| Date | Event | Price |
|---|---|---|
| 10/23/2024 | Sold | $419,000$247/sqft |
Source:  elevateMLS #2586344 Report a problem elevateMLS #2586344 Report a problem | ||
| 7/25/2024 | Price change | $419,000-1.4%$247/sqft |
Source: elevateMLS #2586344 Report a problem | ||
| 6/29/2024 | Listed for sale | $425,000+3.7%$251/sqft |
Source: elevateMLS #2586344 Report a problem | ||
| 9/26/2023 | Listing removed | -- |
Source: elevateMLS #6686458 Report a problem | ||
| 9/6/2023 | Price change | $410,000-3.5%$242/sqft |
Source: elevateMLS #6686458 Report a problem | ||
| 7/21/2023 | Listed for sale | $425,000+214.8%$251/sqft |
Source: elevateMLS #6686458 Report a problem | ||
| 3/31/2011 | Sold | $135,000-10%$80/sqft |
Source: Public Record Report a problem | ||
| 12/4/2010 | Listing removed | $150,000$89/sqft |
Source: Merit Co., Inc. #689124 Report a problem | ||
| 10/22/2010 | Listed for sale | $150,000$89/sqft |
Source: Merit Co., Inc. #689124 Report a problem | ||
| 7/3/2010 | Listing removed | $150,000$89/sqft |
Source: Merit Co., Inc. #611551 Report a problem | ||
| 4/11/2010 | Listed for sale | $150,000+5.6%$89/sqft |
Source: Merit Co., Inc. #611551 Report a problem | ||
| 3/7/2007 | Sold | $142,000$84/sqft |
Source: Public Record Report a problem | ||
Public tax history
| Year | Property taxes | Tax assessment |
|---|---|---|
| 2024 | $1,326 -0.5% | $21,960 -15.2% |
| 2023 | $1,332 | $25,890 +55.8% |
| 2022 | $1,332 +12.3% | $16,620 |
| 2021 | $1,186 +0.9% | $16,620 |
| 2020 | $1,176 | $16,620 +10.7% |
| 2019 | $1,176 0% | $15,020 +34% |
| 2018 | $1,176 +31.1% | $11,210 |
| 2017 | $897 -3.2% | $11,210 -6.1% |
| 2016 | $927 -20.2% | $11,940 |
| 2015 | $1,162 +2.4% | $11,940 +3.3% |
| 2014 | $1,135 +29% | $11,560 |
| 2013 | $879 +0.6% | $11,560 +16.8% |
| 2012 | $874 -16.7% | $9,900 |
| 2011 | $1,049 -0.8% | $9,900 -16.1% |
| 2010 | $1,057 +6.7% | $11,800 -7.7% |
| 2009 | $991 +8.8% | $12,780 +9.4% |
| 2008 | $911 +1.8% | $11,680 +3.3% |
| 2007 | $894 -1.2% | $11,310 |
| 2006 | $905 +3.6% | $11,310 +2% |
| 2005 | $874 +0.3% | $11,090 |
| 2004 | $871 +35.5% | $11,090 +5.3% |
| 2003 | $643 -1.9% | $10,530 |
| 2002 | $655 -9% | $10,530 |
| 2001 | $720 | -- |
Find assessor info on the county website
Neighborhood: 80816
Nearby homes
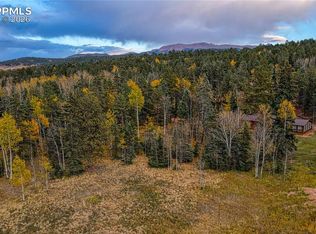
- $39,9990.98 Acres166 Denwood Dr, Florissant, CO 80816Lot/Land
- $605,9003 bd3 ba2.5k sqft112 Kenwood Dr, Florissant, CO 80816Off Market

- $493,9003 bd2 ba1.7k sqft105 Denwood Dr, Florissant, CO 80816Off Market

- $264,8001 bd1 ba800 sqft148 Denwood Dr, Florissant, CO 80816Off Market
- $367,2003 bd2 ba1.5k sqft153 Kenwood Dr, Florissant, CO 80816Off Market
- $337,6002 bd1 ba640 sqft127 Kenwood Dr, Florissant, CO 80816Off Market
- $35,0000.89 Acres198 Kenwood Dr, Florissant, CO 80816Sold
- $364,8003 bd2 ba1.7k sqft187 Denwood Dr, Florissant, CO 80816Off Market
Nearby schools
GreatSchools rating
- 9/10Summit Elementary SchoolGrades: PK-6Distance: 4.8 mi
- 3/10Woodland Park Middle SchoolGrades: 7-8Distance: 11.2 mi
- 6/10Woodland Park High SchoolGrades: 9-12Distance: 10.9 mi
Schools provided by the listing agent
- District: Woodland Park RE2
Source: elevateMLS. This data may not be complete. We recommend contacting the local school district to confirm school assignments for this home.
- Colorado
- Teller County
- Florissant
- 80816
- 151 Denwood Dr
Nearby cities
Nearby zip codes
Other Florissant Topics
