As you step inside this spacious custom colonial, w/Marvin windows throughout, you'll be greeted by a stunning cathedral ceiling kitchen & great room, with a wall of transomed cottage windows that flood these rooms w/light. The shaker cherry kitchen features Plain & Fancy cabinetry, an 8ft Tiger Maple bar-top, and Brazilian granite countertops. A full bath with laundry, large front-to-back living room, cozy fire-placed dining room, and an office, complete the 1st floor. Featured on the 2nd floor are 3 bedrooms and a Jack-n-Jill full bath. Discover the 2 spacious finished bonus rooms on the 3rd floor and in the lower level. Step outside into the expansive backyard offering gorgeous perennial gardens, handcrafted stonewalls and a tranquil setting backing up to conservation land. There is also a 20’x30’ auxiliary building currently used as an office & workshop that can be transformed to any number of uses. Make this warm, thoughtfully designed home your forever home! It won’t last long.
Sold for $785,000
$785,000
151 Depot St, South Easton, MA 02375
3beds
3,593sqft
Single Family Residence
Built in 1890
0.52 Acres Lot
$824,500 Zestimate®
$218/sqft
$4,131 Estimated rent
Home value
$824,500
$750,000 - $907,000
$4,131/mo
Zestimate® history
Owner options
List your home for rent
$4,131/mo
Rent Zestimate®
Find your next renter with Zillow Rental Manager. Plus, with online applications, you can quickly screen prospective tenants – for free.
$4,131/mo
Rent Zestimate®
Refinance and save
$4,953/mo
Est. payment
Refinancing to a lower rate could help reduce your monthly payments and save thousands over the life of the loan.
$4,953/mo
Est. payment
Explore your selling options
Work with a Zillow partner agent
Leverage their expertise and Zillow's premium Showcase listings to get your home seen by more buyers.
Get startedList with your own agent
Get your home in front of millions of buyers by listing it on Zillow.
Learn how to do itSell it yourself
Take full control of how buyers see your home on Zillow by listing For Sale by Owner (FSBO).
List your homeWhat's special
Zillow last checked:
Listing updated:
Listed by:
Joyce Manning 508-272-9362,
Kinlin Grover Compass 508-548-6611
Bought with:
Donald Hopkins
Byrnes Real Estate Group LLC
Source: MLS PIN,MLS#: 73414862
Facts & features
Interior
Bedrooms & bathrooms
- Bedrooms: 3
- Bathrooms: 2
- Full bathrooms: 2
Primary bedroom
- Features: Ceiling Fan(s), Walk-In Closet(s), Flooring - Wall to Wall Carpet
- Level: Second
- Area: 266
- Dimensions: 14 x 19
Bedroom 2
- Features: Ceiling Fan(s), Closet, Flooring - Wall to Wall Carpet
- Level: Second
- Area: 108
- Dimensions: 9 x 12
Bedroom 3
- Features: Ceiling Fan(s), Closet, Flooring - Wall to Wall Carpet
- Level: Second
- Area: 176
- Dimensions: 11 x 16
Primary bathroom
- Features: No
Bathroom 1
- Features: Bathroom - 3/4, Bathroom - With Shower Stall, Closet - Linen, Flooring - Stone/Ceramic Tile, Countertops - Upgraded, Dryer Hookup - Electric, Washer Hookup, Closet - Double
- Level: First
Bathroom 2
- Features: Bathroom - Full, Bathroom - Tiled With Tub & Shower, Closet - Linen, Flooring - Stone/Ceramic Tile, Countertops - Upgraded, Pocket Door
- Level: Second
Dining room
- Features: Closet, Flooring - Hardwood, Chair Rail, Wainscoting, Decorative Molding
- Level: First
- Area: 196
- Dimensions: 14 x 14
Family room
- Features: Cathedral Ceiling(s), Ceiling Fan(s), Flooring - Hardwood, Exterior Access, Open Floorplan, Recessed Lighting
- Level: First
- Area: 775
- Dimensions: 25 x 31
Kitchen
- Features: Skylight, Cathedral Ceiling(s), Beamed Ceilings, Flooring - Hardwood, Countertops - Stone/Granite/Solid, Kitchen Island, Cabinets - Upgraded, Exterior Access, Open Floorplan, Remodeled, Stainless Steel Appliances, Closet - Double
- Level: First
- Area: 375
- Dimensions: 25 x 15
Living room
- Features: Wood / Coal / Pellet Stove, Flooring - Hardwood, Recessed Lighting, Window Seat
- Level: First
- Area: 420
- Dimensions: 15 x 28
Office
- Features: Flooring - Hardwood, French Doors
- Level: First
- Area: 90
- Dimensions: 9 x 10
Heating
- Forced Air, Oil, Natural Gas, Propane
Cooling
- Central Air
Appliances
- Included: Electric Water Heater, Range, Oven, Dishwasher, Microwave, Refrigerator, Washer, Dryer
- Laundry: First Floor, Electric Dryer Hookup, Washer Hookup
Features
- Vaulted Ceiling(s), Closet, Recessed Lighting, Bonus Room, Office, Home Office-Separate Entry, Walk-up Attic
- Flooring: Wood, Tile, Carpet, Flooring - Wall to Wall Carpet, Flooring - Hardwood
- Doors: French Doors
- Windows: Insulated Windows
- Basement: Full,Crawl Space,Finished,Partially Finished,Interior Entry,Bulkhead,Sump Pump,Radon Remediation System,Concrete
- Number of fireplaces: 1
- Fireplace features: Dining Room
Interior area
- Total structure area: 3,593
- Total interior livable area: 3,593 sqft
- Finished area above ground: 2,926
- Finished area below ground: 667
Property
Parking
- Total spaces: 6
- Parking features: Detached, Garage Door Opener, Off Street, Paved
- Garage spaces: 2
- Uncovered spaces: 4
Features
- Patio & porch: Covered
- Exterior features: Covered Patio/Deck, Garden, Stone Wall
Lot
- Size: 0.52 Acres
- Features: Cleared, Level
Details
- Additional structures: Workshop
- Parcel number: 2807305
- Zoning: RES
Construction
Type & style
- Home type: SingleFamily
- Architectural style: Colonial
- Property subtype: Single Family Residence
Materials
- Frame
- Foundation: Concrete Perimeter, Block, Stone
- Roof: Shingle
Condition
- Year built: 1890
Utilities & green energy
- Electric: 200+ Amp Service
- Sewer: Private Sewer
- Water: Public
- Utilities for property: for Gas Range, for Electric Dryer, Washer Hookup
Community & HOA
Community
- Features: Shopping, Tennis Court(s), Park, Walk/Jog Trails, Golf, Conservation Area, Highway Access, House of Worship, Public School
- Security: Security System
HOA
- Has HOA: No
Location
- Region: South Easton
Financial & listing details
- Price per square foot: $218/sqft
- Tax assessed value: $562,100
- Annual tax amount: $7,504
- Date on market: 1/10/2026
- Exclusions: Bird Bath And Clematis Perennial On Iron Trellis In Back Yard. Perennial Plants In Vegetable Garden.
Price history
| Date | Event | Price |
|---|---|---|
| 10/1/2025 | Sold | $785,000-1.3%$218/sqft |
Source: MLS PIN #73414862 Report a problem | ||
| 8/22/2025 | Contingent | $795,000$221/sqft |
Source: MLS PIN #73414862 Report a problem | ||
| 8/14/2025 | Listed for sale | $795,000$221/sqft |
Source: MLS PIN #73414862 Report a problem | ||
Public tax history
| Year | Property taxes | Tax assessment |
|---|---|---|
| 2025 | $8,127 +8.3% | $651,200 +15.9% |
| 2024 | $7,504 +7.8% | $562,100 +17.8% |
| 2023 | $6,959 +2.3% | $477,000 +7.9% |
| 2022 | $6,801 +2.8% | $441,900 +3.4% |
| 2021 | $6,616 +4.3% | $427,400 +3.6% |
| 2020 | $6,346 -3.3% | $412,600 +0.4% |
| 2019 | $6,560 +4.5% | $411,000 +6.1% |
| 2018 | $6,277 +3.4% | $387,200 +3.5% |
| 2017 | $6,070 +6.8% | $374,200 +6.6% |
| 2016 | $5,681 -4.3% | $350,900 -0.8% |
| 2015 | $5,937 +11.3% | $353,800 +10.5% |
| 2014 | $5,333 +5.6% | $320,300 +0.2% |
| 2013 | $5,051 +3.7% | $319,700 -1.8% |
| 2012 | $4,869 +5.3% | $325,700 +2.2% |
| 2011 | $4,623 -0.8% | $318,600 -7.8% |
| 2010 | $4,659 +2.6% | $345,400 -6% |
| 2009 | $4,539 +6.4% | $367,500 -1% |
| 2008 | $4,265 +12.7% | $371,200 +6.1% |
| 2007 | $3,785 +14.1% | $349,800 +12.7% |
| 2006 | $3,316 +6% | $310,500 +6.1% |
| 2005 | $3,128 +2.8% | $292,600 +9.7% |
| 2004 | $3,044 +6% | $266,800 +20.7% |
| 2003 | $2,872 +9% | $221,100 +24.9% |
| 2002 | $2,634 +11.5% | $177,000 +32.5% |
| 1997 | $2,362 | $133,600 |
Find assessor info on the county website
Neighborhood: 02375
Nearby homes
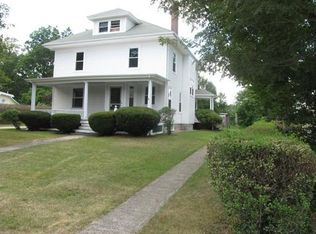
- $727,3004 bd2 ba2.2k sqft155 Depot St, South Easton, MA 02375Off Market
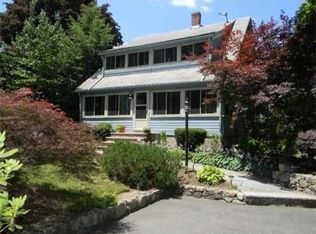
- $790,9003 bd2 ba2.1k sqft145 Depot St, South Easton, MA 02375Off Market
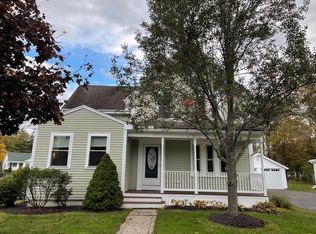
- $595,0003 bd2 ba1.7k sqft156 Depot St, South Easton, MA 02375Sold
- $744,4006 bd2 ba2.4k sqft146 Depot St, South Easton, MA 02375Off Market

- $719,1003 bd2 ba1.6k sqft152 Depot St, South Easton, MA 02375Off Market
- $631,2003 bd1 ba1.3k sqft159 Depot St, South Easton, MA 02375Off Market
- $643,0003 bd2 ba2k sqft160 Depot St, South Easton, MA 02375Off Market
- $537,2003 bd1 ba1k sqft139 Depot St, South Easton, MA 02375Off Market
Nearby schools
GreatSchools rating
- NABlanche A. Ames Elementary SchoolGrades: PK-2Distance: 1.8 mi
- 9/10Easton Middle SchoolGrades: 6-8Distance: 2 mi
- 9/10Oliver Ames High SchoolGrades: 9-12Distance: 1.8 mi
Schools provided by the listing agent
- Elementary: Blanche/Hhr/Ro
- Middle: Easton Middle
- High: Oliver Ames
Source: MLS PIN. This data may not be complete. We recommend contacting the local school district to confirm school assignments for this home.
Get a cash offer in 3 minutes
Find out how much your home could sell for in as little as 3 minutes with a no-obligation cash offer.
Estimated market value
$824,500
Get a cash offer in 3 minutes
Find out how much your home could sell for in as little as 3 minutes with a no-obligation cash offer.
Estimated market value
$824,500
- Massachusetts
- Bristol County
- Easton
- 02375
- 151 Depot St
Nearby cities
Nearby zip codes
Other Easton Topics
