Welcome to this beautifully crafted newer home nestled on a spacious half-acre lot in a quiet Dallas community. This 4-bedroom, 2.5-bath residence offers a modern open-concept layout perfect for both everyday living and entertaining. The stylish kitchen features granite countertops, a large island, and ample cabinetry, flowing seamlessly into the inviting living and dining areas with a cozy fireplace. Upstairs, the oversized primary suite boasts a private bath with double vanities and a generous walk-in closet, along with three additional bedrooms. A full unfinished basement provides endless potential for customization. Enjoy the perfect blend of privacy and convenience, just minutes from schools, shopping, and dining.
Active
Price cut: $10K (6/9)
$385,000
151 Deun Ct, Dallas, GA 30157
4beds
2,085sqft
Single Family Residence
Built in 2022
0.5 Acres Lot
$384,000 Zestimate®
$185/sqft
$23/mo HOA
What's special
Cozy fireplaceLarge islandModern open-concept layoutStylish kitchenGenerous walk-in closetGranite countertopsAmple cabinetry
- 150 days |
- 178 |
- 15 |
Zillow last checked:
Listing updated:
Listed by:
Mark Spain 770-886-9000,
Mark Spain Real Estate,
Shayna Walters 855-299-7653,
Mark Spain Real Estate
Source: GAMLS,MLS#: 10720425
Facts & features
Interior
Bedrooms & bathrooms
- Bedrooms: 4
- Bathrooms: 3
- Full bathrooms: 2
- 1/2 bathrooms: 1
Rooms
- Room types: Family Room, Laundry
Kitchen
- Features: Breakfast Area, Kitchen Island
Heating
- Central
Cooling
- Central Air
Appliances
- Included: Dishwasher, Microwave, Refrigerator
- Laundry: Other
Features
- High Ceilings
- Flooring: Carpet, Vinyl
- Basement: Bath/Stubbed,Exterior Entry,Interior Entry,Unfinished
- Number of fireplaces: 1
- Fireplace features: Family Room
- Common walls with other units/homes: No Common Walls
Interior area
- Total structure area: 2,085
- Total interior livable area: 2,085 sqft
- Finished area above ground: 2,085
- Finished area below ground: 0
Property
Parking
- Total spaces: 6
- Parking features: Garage
- Has garage: Yes
Features
- Levels: Three Or More
- Stories: 3
- Patio & porch: Deck
- Waterfront features: No Dock Or Boathouse
- Body of water: None
Lot
- Size: 0.5 Acres
- Features: Sloped
Details
- Parcel number: 87872
Construction
Type & style
- Home type: SingleFamily
- Architectural style: Brick Front,Traditional
- Property subtype: Single Family Residence
Materials
- Brick
- Foundation: Slab
- Roof: Composition
Condition
- Resale
- New construction: No
- Year built: 2022
Utilities & green energy
- Sewer: Septic Tank
- Water: Public
- Utilities for property: Electricity Available, Sewer Available, Water Available
Community & HOA
Community
- Features: None
- Subdivision: Legacy Estates Phase 1
HOA
- Has HOA: Yes
- Services included: Other
- HOA fee: $280 annually
Location
- Region: Dallas
Financial & listing details
- Price per square foot: $185/sqft
- Tax assessed value: $345,880
- Annual tax amount: $3,442
- Date on market: 3/29/2026
- Cumulative days on market: 150 days
- Listing agreement: Exclusive Right To Sell
- Listing terms: Cash,Conventional,VA Loan
- Electric utility on property: Yes
Estimated market value
$384,000
$365,000 - $403,000
$2,299/mo
Price history
| Date | Event | Price |
|---|---|---|
| 6/9/2026 | Price change | $385,000-2.5%$185/sqft |
Source:  GAMLS #10720425 Report a problem GAMLS #10720425 Report a problem | ||
| 5/26/2026 | Price change | $395,000-2.5%$189/sqft |
Source: GAMLS #10720425 Report a problem | ||
| 3/29/2026 | Listed for sale | $405,000+3.8%$194/sqft |
Source:  FMLS GA #7743213 Report a problem FMLS GA #7743213 Report a problem | ||
| 3/1/2024 | Sold | $390,000-2.5%$187/sqft |
Source: GAMLS #10233825 Report a problem | ||
| 2/14/2024 | Pending sale | $400,000$192/sqft |
Source: GAMLS #10233825 Report a problem | ||
| 12/15/2023 | Price change | $400,000+25%$192/sqft |
Source: GAMLS #10233825 Report a problem | ||
| 4/18/2022 | Pending sale | $320,000$153/sqft |
Source: FMLS GA #7033206 Report a problem | ||
| 4/6/2022 | Sold | $320,000$153/sqft |
Source: Public Record Report a problem | ||
Public tax history
| Year | Property taxes | Tax assessment |
|---|---|---|
| 2025 | $3,442 -4.8% | $138,352 -2.8% |
| 2024 | $3,614 +11.2% | $142,316 +14.2% |
| 2023 | $3,250 +698.9% | $124,672 +790.5% |
| 2022 | $407 -2.2% | $14,000 |
| 2021 | $416 | $14,000 |
Find assessor info on the county website
Monthly payment
Est. payment
Payment breakdown
Explore the cost of this home by adjusting the details. Changes won't be saved.Climate risks
Neighborhood: 30157
Nearby schools
GreatSchools rating
- 4/10Nebo Elementary SchoolGrades: PK-5Distance: 1.7 mi
- 5/10South Paulding Middle SchoolGrades: 6-8Distance: 2.8 mi
- 5/10Paulding County High SchoolGrades: 9-12Distance: 2.8 mi
Schools provided by the listing agent
- Elementary: Nebo
- Middle: South Paulding
- High: Paulding
Source: GAMLS. This data may not be complete. We recommend contacting the local school district to confirm school assignments for this home.
- $327,9003 bd2 ba1.8k sqft130 Deun Ct, Dallas, GA 30157Off Market
- $360,7003 bd2 ba2.4k sqft373 Cooper Creek Dr, Dallas, GA 30157Off Market
- $348,6003 bd2 ba2k sqft434 Cooper Creek Dr, Dallas, GA 30157Off Market
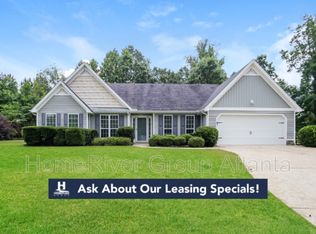
- $360,6003 bd2 ba1.9k sqft425 Cooper Creek Dr, Dallas, GA 30157Off Market
- $366,0004 bd2 ba2.3k sqft353 Cooper Creek Dr, Dallas, GA 30157Off Market
- $428,6004 bd3 ba2.5k sqft329 Cooper Creek Dr, Dallas, GA 30157Off Market
- $348,0003 bd2 ba1.8k sqft75 Deun Ct, Dallas, GA 30157Sold
- $356,9003 bd2 ba2.4k sqft430 Cooper Creek Dr, Dallas, GA 30157Off Market
A local agent can set up tours, give advice and negotiate with sellers.
Similar homes
- $420,0004 bd3 ba2.1k sqft54 Azalea Lakes Dr, Dallas, GA 30157Active
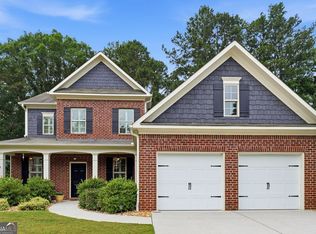
 MLS ID #10786199, Francisco Molina, Harry Norman Realtors. GAMLS
 - $385,0005 bd3 ba2.9k sqft277 Cedar Bay Cir, Dallas, GA 30157Active
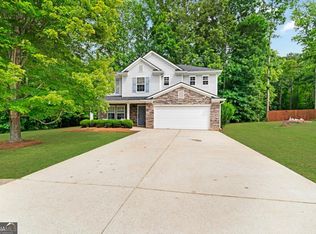 MLS ID #10770553, Lorraine Danielson, Atlanta Communities. GAMLS
 - $399,9003 bd2 ba2.4k sqft24 Aspen Way, Dallas, GA 30157Active
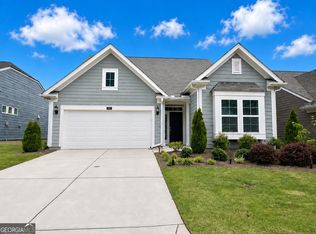 MLS ID #10831163, Annamaria Stalker, Maximum One Community Realtors. GAMLS
 - $314,9004 bd3 ba1.8k sqft141 Mulberry Dr, Dallas, GA 30157Active
 MLS ID #10779301, Stacey Wyatt Group, eXp Realty. GAMLS
 - $419,9004 bd3 ba2.1k sqft146 Riverwood Pass, Dallas, GA 30157Active Under ContractMLS ID #10773813, Lorraine Danielson, Atlanta Communities. GAMLS
- $400,0004 bd3 ba2k sqft66 Buck Trl, Dallas, GA 30132ActiveMLS ID #10793938, Nicole M France, RE/MAX Center. GAMLS
- $359,9004 bd3 ba2.2k sqft592 Willow Springs Dr, Dallas, GA 30132ActiveMLS ID #10755747, Deanne Cochran, Flagstone Realty Group LLC. GAMLS
- $399,9004 bd3 ba2.2k sqft5076 Huntcrest Dr SW, Mableton, GA 30126ActiveMLS ID #10825564, Tracy Holden, Keller Williams Realty. GAMLS
- $365,0004 bd3 ba2.9k sqft108 Heritage Club Cir, Dallas, GA 30132ActiveMLS ID #10822683, Mike Caudell, BHGRE Metro Brokers. GAMLS
- $375,0004 bd3 ba2.3k sqft138 Springer Pkwy, Dallas, GA 30132ActiveMLS ID #10804838, Courtney Jeromin, Atlanta Communities. GAMLS
- $350,0003 bd3 ba1.8k sqft236 Shenandoah Dr, Hiram, GA 30141ActiveMLS ID #10818017, Breanna Fogard Lindsey, REMAX Around Atlanta. GAMLS
- $350,0003 bd2 ba1.3k sqft46 Appaloosa Dr, Dallas, GA 30132ActiveMLS ID #10824504, Mark Spain, Mark Spain Real Estate. GAMLS
- $375,9904 bd3 ba2.2k sqft635 River Run Dr, Dallas, GA 30132ActiveMLS ID #10780330, Barbara Dyer, Keller Williams Atlanta Classic. GAMLS
- $400,0003 bd2 ba1.7k sqft1215 Awenasa Dr, Villa Rica, GA 30180ActiveMLS ID #10781604, Timmy Dewayne Parker, Southern Home Real Estate. GAMLS
- $340,0004 bd3 ba2.3k sqft429 Lanier Ct, Hiram, GA 30141ActiveMLS ID #10804369, Mark Spain, Mark Spain Real Estate. GAMLS
- $387,0003 bd3 ba2.3k sqft3675 Falls Trl, Winston, GA 30187ActiveMLS ID #10803909, Aracely Carrera, The Realty Group. GAMLS
- $395,0004 bd3 ba2.6k sqft215 Summit Pointe Dr, Dallas, GA 30132ActiveMLS ID #10767655, Nahkema Parker, Keller Williams Realty. GAMLS
- $375,0004 bd3 ba1.7k sqft3132 Cling Stone Pl, Powder Springs, GA 30127ActiveMLS ID #10802610, Heather Smith, Virtual Properties Realty.com. GAMLS
- $384,9004 bd3 ba2.3k sqft5220 Woodmont Dr, Villa Rica, GA 30180ActiveMLS ID #10816883, Danielle Black, Heritage Oaks Realty Westside. GAMLS
- $399,0004 bd3 ba2.4k sqft496 River Run Dr, Dallas, GA 30132For SaleMLS ID #11742056, Ira Miskin, Your Home Sold Guaranteed Realty. My State MLS
