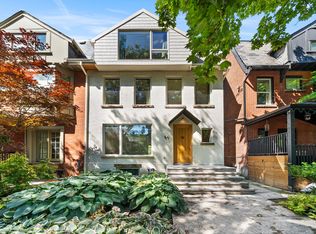
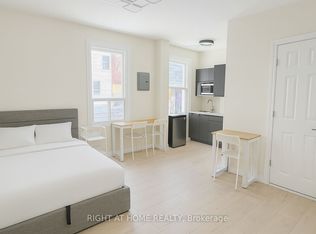
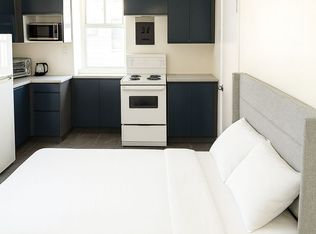
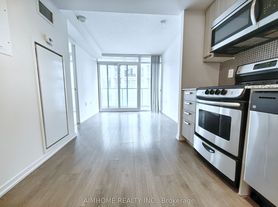
This Stylish and sun-filled apartment in a prime west-end location near Ossington, Queen West, and Dundas West. Featuring two spacious bedrooms with ample closet space. Beautiful hardwood floors run throughout, complemented by 9-foot ceilings. The kitchen is equipped with maple cabinetry, providing practical storage for everyday living. A versatile front living area or home office adds flexibility to suit your lifestyle, whether you're working remotely or relaxing. Enjoy access to a private rooftop deck with city views, perfect for entertaining or unwinding outdoors. Ideally located just steps to parks and dog-friendly green spaces, this home offers the perfect balance of urban convenience and neighbourhood charm, placing you close to some of the city's best shops, dining, and amenities.
IDX information is provided exclusively for consumers' personal, non-commercial use, that it may not be used for any purpose other than to identify prospective properties consumers may be interested in purchasing, and that data is deemed reliable but is not guaranteed accurate by the MLS .
House for rent
Singlefamily
Available now
Dogs OK
Air conditioner, window unit
On street parking
Forced air, natural gas
What's special
Stylish and sun-filled apartment
- 52 days |
- -- |
- -- |
Zillow last checked:
Listing updated:
Travel times

Let’s turn your rent into credit progress
Build credit history with every on-time payment and get credit for the payment you’re already making.
Facts & features
Interior
Bedrooms & bathrooms
- Bedrooms: 2
- Bathrooms: 1
- Full bathrooms: 1
Heating
- Forced Air, Natural Gas
Cooling
- Air Conditioner, Window Unit
Features
- Has basement: Yes
Property
Parking
- Parking features: On Street
- Details: Contact manager
Features
- Stories: 2
- Exterior features: Basement, Fenced Yard, Lighting, Public Transit, Seasonal Living
- Pool features: Contact manager
- Fencing: Fenced Yard
Lot
- Features: Landscaped, Paved
Construction
Type & style
- Home type: SingleFamily
- Property subtype: SingleFamily
Materials
- Roof: Shake Shingle
Utilities & green energy
- Utilities for property: Water
Community & HOA
Community
- Features: Park
Location
- Region: Toronto
Financial & listing details
- Lease term: Contact For Details
Nearby apartments for rent

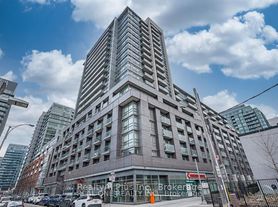

Neighborhood: Trinity
Nearby schools
GreatSchools rating
No schools nearby
We couldn't find any schools near this home.