Welcome to this custom-built 2006 Colonial in the highly sought-after Cowesett/Diamond Hill neighborhood, proudly maintained by its original owner. With over 2,600 sq. ft. above-grade living space plus an additional 650 sq. ft. in the partially finished lower level, this home offers the flexibility and space today’s buyers are looking for. The main level features a bright, open layout centered around a striking stone fireplace with a Heat N Glo zero-clearance wood-burning fireplace. The kitchen flows effortlessly into both the dining and living areas, creating an ideal setup for both everyday living and entertaining. Upstairs, you’ll find 3 generously sized bedrooms, including a spacious primary suite complete with double walk-in closets and a private bath along with an additional office space. Second-floor laundry adds everyday convenience. Additional features include 200-amp electrical service, central air, a new hot water tank, irrigation system, fresh interior paint, vinyl siding, and 30 inches of crushed stone beneath the basement and garage floors for added durability. Car enthusiasts, hobbyists, or anyone needing extra storage will appreciate the impressive 24' x 36' three-car garage with a new 16-foot door. Set on just under a quarter-acre on a quiet dead-end street, the private patio offers the perfect outdoor retreat. Move-in ready, this home blends quality construction, comfort, and an unbeatable location! Schedule your viewing today.
Sold for $730,000
$730,000
151 Drum Rock Ave, Warwick, RI 02886
3beds
3,299sqft
Single Family Residence
Built in 2006
10,454 Square Feet Lot
$750,000 Zestimate®
$221/sqft
$4,586 Estimated rent
Home value
$750,000
$683,000 - $825,000
$4,586/mo
Zestimate® history
Owner options
List your home for rent
$4,586/mo
Rent Zestimate®
Find your next renter with Zillow Rental Manager. Plus, with online applications, you can quickly screen prospective tenants – for free.
$4,586/mo
Rent Zestimate®
Refinance and save
$3,871/mo
Est. payment
Refinancing to a lower rate could help reduce your monthly payments and save thousands over the life of the loan.
$3,871/mo
Est. payment
Explore your selling options
Work with a Zillow partner agent
Leverage their expertise and Zillow's premium Showcase listings to get your home seen by more buyers.
Get startedList with your own agent
Get your home in front of millions of buyers by listing it on Zillow.
Learn how to do itSell it yourself
Take full control of how buyers see your home on Zillow by listing For Sale by Owner (FSBO).
List your homeWhat's special
Second-floor laundryCentral airVinyl sidingFresh interior paintAdditional office spaceBright open layoutIrrigation system
Zillow last checked:
Listing updated:
Listed by:
The Limitless Group 401-480-9926,
Real Broker, LLC,
Jason Monterecy 401-480-9926,
Real Broker, LLC
Bought with:
Sean Lawrence, REB.0018470
REMAX Revolution
Source: StateWide MLS RI,MLS#: 1404843
Facts & features
Interior
Bedrooms & bathrooms
- Bedrooms: 3
- Bathrooms: 3
- Full bathrooms: 2
- 1/2 bathrooms: 1
Primary bedroom
- Features: Ceiling Height 7 to 9 ft
- Level: Second
Bedroom
- Features: Ceiling Height 7 to 9 ft
- Level: Second
Bedroom
- Features: Ceiling Height 7 to 9 ft
- Level: Second
Bathroom
- Features: Ceiling Height 7 to 9 ft
- Level: Second
Bathroom
- Features: High Ceilings
- Level: First
Dining room
- Features: High Ceilings
- Level: First
Kitchen
- Features: High Ceilings
- Level: First
Living room
- Features: High Ceilings
- Level: First
Office
- Features: Ceiling Height 7 to 9 ft
- Level: Second
Recreation room
- Level: Lower
Heating
- Oil, Forced Air
Cooling
- Central Air
Appliances
- Included: Dishwasher, Dryer, Microwave, Oven/Range, Refrigerator, Washer
Features
- Wall (Dry Wall), Wall (Plaster), Stairs, Plumbing (Mixed), Insulation (Walls), Ceiling Fan(s)
- Flooring: Ceramic Tile, Hardwood, Carpet
- Windows: Insulated Windows
- Basement: Full,Bulkhead,Partially Finished,Family Room,Storage Space,Utility
- Number of fireplaces: 1
- Fireplace features: Stone
Interior area
- Total structure area: 2,649
- Total interior livable area: 3,299 sqft
- Finished area above ground: 2,649
- Finished area below ground: 650
Property
Parking
- Total spaces: 7
- Parking features: Attached, Garage Door Opener, Driveway
- Attached garage spaces: 3
- Has uncovered spaces: Yes
Features
- Patio & porch: Patio
Lot
- Size: 10,454 Square Feet
Details
- Foundation area: 1296
- Parcel number: WARWM244B0272L0000
- Special conditions: Conventional/Market Value
- Other equipment: Wood Stove
Construction
Type & style
- Home type: SingleFamily
- Architectural style: Colonial
- Property subtype: Single Family Residence
Materials
- Dry Wall, Plaster, Vinyl Siding
- Foundation: Concrete Perimeter
Condition
- New construction: No
- Year built: 2006
Utilities & green energy
- Electric: 200+ Amp Service, Circuit Breakers
- Utilities for property: Sewer Connected, Water Connected
Community & HOA
Community
- Features: Near Public Transport, Highway Access, Hospital, Restaurants, Schools, Near Shopping
HOA
- Has HOA: No
Location
- Region: Warwick
Financial & listing details
- Price per square foot: $221/sqft
- Tax assessed value: $588,000
- Annual tax amount: $7,709
- Date on market: 2/12/2026
Price history
| Date | Event | Price |
|---|---|---|
| 3/20/2026 | Sold | $730,000+4.3%$221/sqft |
Source:  StateWide MLS RI #1404843 Report a problem StateWide MLS RI #1404843 Report a problem | ||
| 2/19/2026 | Pending sale | $699,900$212/sqft |
Source: StateWide MLS RI #1404843 Report a problem | ||
| 2/12/2026 | Listed for sale | $699,900-3.5%$212/sqft |
Source: StateWide MLS RI #1404843 Report a problem | ||
| 2/12/2026 | Listing removed | $725,000$220/sqft |
Source: StateWide MLS RI #1400043 Report a problem | ||
| 12/17/2025 | Price change | $725,000-2%$220/sqft |
Source: StateWide MLS RI #1400043 Report a problem | ||
| 11/13/2025 | Listed for sale | $739,900$224/sqft |
Source: StateWide MLS RI #1400043 Report a problem | ||
Public tax history
| Year | Property taxes | Tax assessment |
|---|---|---|
| 2025 | $8,508 | $588,000 |
| 2024 | $8,508 +1.1% | $588,000 -0.8% |
| 2023 | $8,412 -1.7% | $592,800 +29.7% |
| 2022 | $8,561 | $457,100 |
| 2021 | $8,561 | $457,100 |
| 2020 | $8,561 | $457,100 |
| 2019 | $8,561 +1.8% | $457,100 +13.1% |
| 2018 | $8,407 +2.8% | $404,200 |
| 2017 | $8,181 | $404,200 |
| 2016 | $8,181 +10% | $404,200 +12.8% |
| 2015 | $7,437 +3.4% | $358,400 |
| 2014 | $7,190 +1.4% | $358,400 |
| 2013 | $7,093 +4.9% | $358,400 -6.3% |
| 2011 | $6,763 +1.2% | $382,300 |
| 2010 | $6,683 +9.9% | $382,300 -11.1% |
| 2009 | $6,080 +5.4% | $430,000 |
| 2008 | $5,766 | $430,000 |
Find assessor info on the county website
Neighborhood: 02886
Nearby homes
- $431,6003 bd1 ba1.1k sqft145 Drum Rock Ave, Warwick, RI 02886Off Market
- $514,4003 bd1 ba1k sqft177 Boulder View Dr, Warwick, RI 02886Off Market
- $536,7004 bd2 ba1.3k sqft160 Drum Rock Ave, Warwick, RI 02886Off Market
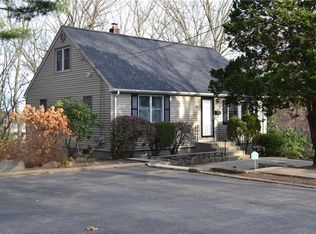
- $653,2003 bd3 ba1.8k sqft10 Hollow Ct, Warwick, RI 02886Off Market
- $493,0003 bd2 ba1.5k sqft191 Boulder View Dr, Warwick, RI 02886Sold
- $577,9003 bd2 ba2.3k sqft137 Drum Rock Ave, Warwick, RI 02886Off Market
- $613,2003 bd2 ba2k sqft20 Hollow Ct, Warwick, RI 02886Off Market
- $775,0004 bd3 ba2.2k sqft180 Boulder View Dr, Warwick, RI 02886Sold
Nearby schools
GreatSchools rating
- 7/10Scott SchoolGrades: K-5Distance: 1.3 mi
- 5/10Winman Junior High SchoolGrades: 6-8Distance: 1 mi
- 5/10Toll Gate High SchoolGrades: 9-12Distance: 1 mi
Get a cash offer in 3 minutes
Find out how much your home could sell for in as little as 3 minutes with a no-obligation cash offer.
Estimated market value
$750,000
Get a cash offer in 3 minutes
Find out how much your home could sell for in as little as 3 minutes with a no-obligation cash offer.
Estimated market value
$750,000
- Rhode Island
- Kent County
- Warwick
- 02886
- 151 Drum Rock Ave
Nearby cities
Nearby zip codes
Other Warwick Topics
