MOVE IN CONDITION! MANY UPDATES INCLUDING NEW ROOF SHINGLES! Vinyl sided ranch style home with approx 1500 finished sq ft of living area has a pleasing open floor plan with the kitchen and living room opening up to one another. Spacious kitchen with eating area offers many oak cabinets, pantry, ceramic floor & backsplash, mudroom and new stainless range, refrigerator & dishwasher. Three main floor bedrooms with new carpet. Remodeled bath with new walk-in low threshold shower and newer vanity with granite counter. Basement offers rec room, den or office, updated 1/2 bath and storage area. Private fenced backyard (stockade-2sides) with patio and shed. Fresh paint, new storm and garage door. Furnace (5yr), water heater (3yr). Close to Harper Creek schools and shopping. 1 block to Beadle Lake Elementary.
Sold
$200,000
151 Dundee Dr, Battle Creek, MI 49014
3beds
1,490sqft
Single Family Residence
Built in 1958
9,583 Square Feet Lot
$226,200 Zestimate®
$134/sqft
$1,713 Estimated rent
Home value
$226,200
$215,000 - $238,000
$1,713/mo
Zestimate® history
Owner options
List your home for rent
$1,713/mo
Rent Zestimate®
Find your next renter with Zillow Rental Manager. Plus, with online applications, you can quickly screen prospective tenants – for free.
$1,713/mo
Rent Zestimate®
Refinance and save
$1,412/mo
Est. payment
Refinancing to a lower rate could help reduce your monthly payments and save thousands over the life of the loan.
$1,412/mo
Est. payment
Explore your selling options
Work with a Zillow partner agent
Leverage their expertise and Zillow's premium Showcase listings to get your home seen by more buyers.
Get startedList with your own agent
Get your home in front of millions of buyers by listing it on Zillow.
Learn how to do itSell it yourself
Take full control of how buyers see your home on Zillow by listing For Sale by Owner (FSBO).
List your homeWhat's special
Zillow last checked:
Listing updated:
Listed by:
William B Penty 269-924-8651,
Berkshire Hathaway HomeServices Michigan Real Estate
Bought with:
Cathy A Jewell, 6506048974
RE/MAX Perrett Associates
Source: MichRIC,MLS#: 24042954
Facts & features
Interior
Bedrooms & bathrooms
- Bedrooms: 3
- Bathrooms: 2
- Full bathrooms: 1
- 1/2 bathrooms: 1
- Main level bedrooms: 3
Primary bedroom
- Level: Main
- Area: 120
- Dimensions: 10.00 x 12.00
Bedroom 2
- Level: Main
- Area: 100
- Dimensions: 10.00 x 10.00
Bedroom 3
- Level: Main
- Area: 117
- Dimensions: 9.00 x 13.00
Den
- Level: Basement
- Area: 121
- Dimensions: 11.00 x 11.00
Dining area
- Level: Main
- Area: 98
- Dimensions: 7.00 x 14.00
Kitchen
- Level: Main
- Area: 224
- Dimensions: 14.00 x 16.00
Living room
- Level: Main
- Area: 208
- Dimensions: 13.00 x 16.00
Recreation
- Level: Basement
- Area: 330
- Dimensions: 15.00 x 22.00
Heating
- Forced Air
Cooling
- Attic Fan, Central Air
Appliances
- Included: Dishwasher, Dryer, Microwave, Range, Refrigerator, Washer, Water Softener Owned
- Laundry: In Basement, Washer Hookup
Features
- Ceiling Fan(s), Eat-in Kitchen, Pantry
- Flooring: Carpet, Ceramic Tile, Laminate, Tile
- Windows: Screens, Replacement, Insulated Windows
- Basement: Full
- Has fireplace: No
Interior area
- Total structure area: 1,020
- Total interior livable area: 1,490 sqft
- Finished area below ground: 470
Property
Parking
- Total spaces: 1
- Parking features: Attached, Garage Door Opener
- Garage spaces: 1
Accessibility
- Accessibility features: Accessible Approach with Ramp, Accessible Mn Flr Full Bath
Features
- Stories: 1
Lot
- Size: 9,583 Square Feet
- Dimensions: 72 x 135
- Features: Level, Shrubs/Hedges
Details
- Additional structures: Shed(s)
- Parcel number: 1010005400
Construction
Type & style
- Home type: SingleFamily
- Architectural style: Ranch
- Property subtype: Single Family Residence
Materials
- Vinyl Siding
- Roof: Composition,Shingle
Condition
- New construction: No
- Year built: 1958
Utilities & green energy
- Sewer: Public Sewer
- Water: Well
- Utilities for property: Natural Gas Available, Phone Connected, Natural Gas Connected, Cable Connected
Community & HOA
Community
- Subdivision: Beadle Lake Grove
Location
- Region: Battle Creek
Financial & listing details
- Price per square foot: $134/sqft
- Tax assessed value: $54,096
- Annual tax amount: $3,166
- Date on market: 8/16/2024
- Listing terms: Cash,FHA,Conventional
- Road surface type: Paved
Price history
| Date | Event | Price |
|---|---|---|
| 10/3/2024 | Sold | $200,000-2.4%$134/sqft |
Source:  MichRIC #24042954 Report a problem MichRIC #24042954 Report a problem | ||
| 8/21/2024 | Pending sale | $205,000$138/sqft |
Source: MichRIC #24042954 Report a problem | ||
| 8/16/2024 | Listed for sale | $205,000+111.3%$138/sqft |
Source: MichRIC #24042954 Report a problem | ||
| 11/13/2008 | Sold | $97,000$65/sqft |
Source: Public Record Report a problem | ||
Public tax history
| Year | Property taxes | Tax assessment |
|---|---|---|
| 2025 | $3,207 +4.9% | $89,810 +27% |
| 2024 | $3,058 | $70,690 +7.8% |
| 2023 | -- | $65,580 +21.4% |
| 2022 | -- | $54,010 +1% |
| 2021 | -- | $53,450 +9.5% |
| 2020 | -- | $48,800 +7.1% |
| 2018 | -- | $45,550 +0.4% |
| 2017 | $2,434 | $45,350 +3.1% |
| 2016 | $2,434 +31.4% | $44,000 +1.3% |
| 2015 | $1,853 | $43,450 |
| 2014 | $1,853 | $43,450 +0.8% |
| 2013 | -- | $43,100 -4.9% |
| 2011 | -- | $45,300 -5.8% |
| 2010 | -- | $48,100 -6.1% |
| 2009 | -- | $51,250 -5% |
| 2008 | -- | $53,950 +4.5% |
| 2006 | -- | $51,650 -1.5% |
| 2005 | -- | $52,450 -2.5% |
| 2004 | -- | $53,800 +14.5% |
| 2003 | -- | $47,000 |
Find assessor info on the county website
Neighborhood: 49014
Nearby homes
- $181,0003 bd1 ba1.1k sqft147 Dundee Dr, Battle Creek, MI 49014Sold
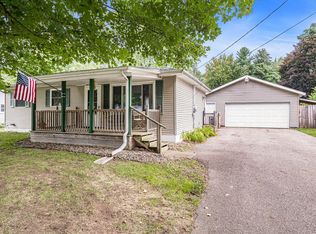
- $215,8003 bd1 ba1.4k sqft155 Dundee Dr, Battle Creek, MI 49014Off Market
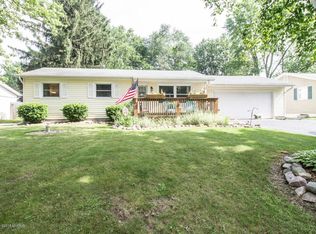
- $248,6003 bd2 ba1.8k sqft143 Dundee Dr, Battle Creek, MI 49014Off Market
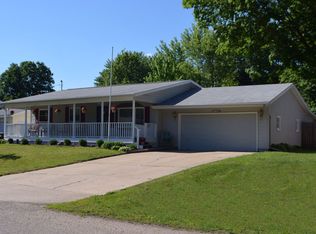
- $187,4003 bd1 ba912 sqft159 Dundee Dr, Battle Creek, MI 49014Off Market
- $180,0003 bd1 ba1.3k sqft195 Dundee Dr, Battle Creek, MI 49014Sold
- $231,4003 bd1 ba1.5k sqft199 Dundee Dr, Battle Creek, MI 49014Off Market
- $213,4003 bd1 ba1.3k sqft191 Dundee Dr, Battle Creek, MI 49014Off Market
- $222,4003 bd1 ba1.2k sqft187 Dundee Dr, Battle Creek, MI 49014Off Market
Nearby schools
GreatSchools rating
- 7/10Beadle Lake Elementary SchoolGrades: PK-4Distance: 0.2 mi
- 6/10Harper Creek Middle SchoolGrades: 5-8Distance: 1.4 mi
- 7/10Harper Creek High SchoolGrades: 9-12Distance: 1.5 mi
Get a cash offer in 3 minutes
Find out how much your home could sell for in as little as 3 minutes with a no-obligation cash offer.
Estimated market value
$226,200
Get a cash offer in 3 minutes
Find out how much your home could sell for in as little as 3 minutes with a no-obligation cash offer.
Estimated market value
$226,200
- Michigan
- Calhoun County
- Battle Creek
- 49014
- 151 Dundee Dr
Nearby cities
Nearby neighborhoods
Nearby zip codes
Other Battle Creek Topics
