Skip main navigation
Closed
  • $290,500

    151 Dundee St, Buffalo, NY 14220

    4beds
    1,594sqft
    Single Family Residence
    Built in 1927
    3,693.89 Square Feet Lot
    $330,300 Zestimate®
    $182/sqft
    $2,106 Estimated rent

    Home value

    $330,300

    $314,000 - $347,000

    $2,106/mo

    Zestimate® history
    Loading
    Loading...

    Owner options

    List your home for rent

    $2,106/mo

    Rent Zestimate®

    Find your next renter with Zillow Rental Manager. Plus, with online applications, you can quickly screen prospective tenants – for free.

    Learn more

    $2,106/mo

    Rent Zestimate®

    Refinance and save

    $1,984/mo

    Est. payment

    Refinancing to a lower rate could help reduce your monthly payments and save thousands over the life of the loan.

    See today's rates

    $1,984/mo

    Est. payment

    Explore your selling options

    Work with a Zillow partner agent

    Leverage their expertise and Zillow's premium Showcase listings to get your home seen by more buyers.

    Get started

    List with your own agent

    Get your home in front of millions of buyers by listing it on Zillow.

    Learn how to do it

    Sell it yourself

    Take full control of how buyers see your home on Zillow by listing For Sale by Owner (FSBO).

    List your home

    What's special

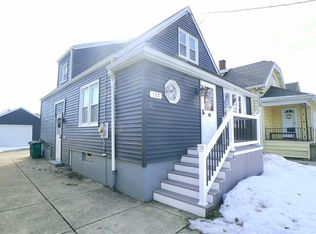
    Step into the welcoming embrace of 151 Dundee, where modern elegance meets cozy comfort. The updated kitchen boasts sleek white cabinets, stainless steel appliances, and opens seamlessly to the spacious dining area adorned with natural wood accents. Sunlight floods the living room through bay-style windows, creating an inviting ambiance. On the first floor, two bedrooms feature beautiful hardwood floors, while upstairs, the expansive primary bedroom awaits, complete with a skylight for added charm. Currently utilized as an exercise room, the fourth bedroom offers versatility to suit your needs. The partially finished basement includes a second full bathroom, providing additional convenience. Updates abound, with most windows replaced between 2015 and 2018, new siding installed in 2018, a roof replaced in 2015, and the sewer line upgraded in fall 2023. Outside, discover a fully fenced yard, complemented by a concrete patio and a convenient one-car garage. Showings start Friday, April 26th, with offers being reviewed on Tuesday, April 30th at 3 PM. Square footage is based on floor plans.

    Zillow last checked:

    Listing updated:

    Listed by:

    Colleen A Collier 716-553-7977,

    RE/MAX Plus

    Bought with:

    Eileen R Griffin, 10401359440

    WNY Metro Roberts Realty

    Source: NYSAMLSs,MLS#: B1533813MLS LogoOriginating MLS: Buffalo

    Facts & features

    Interior

    Bedrooms & bathrooms
    • Bedrooms: 4
    • Bathrooms: 2
    • Full bathrooms: 2
    • Main level bathrooms: 1
    • Main level bedrooms: 2
    Heating
    • Gas, Forced Air
    Appliances
    • Included: Dishwasher, Free-Standing Range, Gas Water Heater, Oven, Refrigerator
    • Laundry: In Basement
    Features
    • Ceiling Fan(s), Separate/Formal Dining Room, Entrance Foyer, Separate/Formal Living Room, Kitchen/Family Room Combo, Living/Dining Room, Natural Woodwork, Bedroom on Main Level
    • Flooring: Carpet, Hardwood, Tile, Varies
    • Basement: Full,Partially Finished
    • Has fireplace: No
    Interior area
    • Total structure area: 1,594
    • Total interior livable area: 1,594 sqft

    Property

    Parking
    • Total spaces: 1
    • Parking features: Detached, Garage
    • Garage spaces: 1
    Features
    • Levels: Two
    • Stories: 2
    • Patio & porch: Open, Porch
    • Exterior features: Concrete Driveway, Fully Fenced
    • Fencing: Full
    Lot
    • Size: 3,693 sqft
    • Dimensions: 33 x 112
    • Features: Rectangular, Rectangular Lot, Residential Lot
    Details
    • Parcel number: 1402001336700005016000
    • Special conditions: Standard

    Construction

    Type & style
    • Home type: SingleFamily
    • Architectural style: Bungalow,Cape Cod
    • Property subtype: Single Family Residence
    Materials
    • Vinyl Siding, Copper Plumbing
    • Foundation: Poured
    • Roof: Asphalt
    Condition
    • Resale
    • Year built: 1927

    Utilities & green energy

    • Electric: Circuit Breakers
    • Sewer: Connected
    • Water: Connected, Public
    • Utilities for property: Cable Available, High Speed Internet Available, Sewer Connected, Water Connected

    Community & neighborhood

    Location
    • Region: Buffalo
    • Subdivision: Kinseys Abbott Terrace

    Other

    Other facts
    • Listing terms: Cash,Conventional,FHA,VA Loan

    Price history

    DateEventPrice
    6/13/2024Sold$290,500+45.3%$182/sqft
    Source: NYSAMLSs #B1533813 Report a problem
    5/1/2024Pending sale$200,000$125/sqft
    Source: NYSAMLSs #B1533813 Report a problem
    4/24/2024Listed for sale$200,000+110.5%$125/sqft
    Source: NYSAMLSs #B1533813 Report a problem
    12/21/2007Sold$95,000$60/sqft
    Source: Public Record Report a problem

    Public tax history

    YearProperty taxesTax assessment
    2025-- $200,000 +62.6%
    2024-- $123,000
    2023-- $123,000
    2022-- $123,000
    2021-- $123,000
    2020-- $123,000 +30.9%
    2019-- $94,000
    2018-- $94,000
    2017$2,396 +328.4%$94,000
    2016$559 $94,000
    2015-- $94,000
    2014-- $94,000
    2013-- $94,000
    2012-- $94,000
    2011-- $94,000
    2010-- $94,000 +21.6%
    2009-- $77,300
    2008-- $77,300
    2007-- $77,300 +5%
    2006-- $73,600
    2005-- $73,600
    2004-- $73,600
    2003-- $73,600
    2002-- $73,600
    2001-- $73,600 -8.1%
    2000-- $80,100

    Find assessor info on the county website

    Neighborhood: South Abbott

    Nearby schools

    GreatSchools rating
    Schools provided by the listing agent
    • District: Buffalo

    Source: NYSAMLSs. This data may not be complete. We recommend contacting the local school district to confirm school assignments for this home.