Bring this charming home back to life and restore its original character! Situated on a corner lot in an established neighborhood, this 2-bedroom, 1-bath home is ready for someone with vision to make it shine again.
Inside, you'll find a unique spiral staircase that adds timeless character and a fireplace that was operational prior to being capped. Buyers should have the fireplace inspected by a qualified professional before use. A storage shed provides additional storage space. Per the seller, the shed has not leaked during the seller's ownership; however, the floor has deteriorated and will need to be replaced.
This all-electric home is connected to city water and city sewer. The roof will need replacement, and the heating and air conditioning systems are older. The property is being sold AS IS, presenting an excellent opportunity for buyers looking to renovate, invest, or create a home that reflects their own style.
If you've been searching for a property with character, potential, and the chance to breathe new life into a classic home, this could be the one!
Sold
Price Unknown
151 E 22nd St, Baxter Springs, KS 66713
2beds
1,624sqft
Single Family Residence
Built in 1975
4,356 Square Feet Lot
$55,000 Zestimate®
$--/sqft
$899 Estimated rent
Home value
$55,000
Estimated sales range
Not available
$899/mo
Zestimate® history
Owner options
List your home for rent
$899/mo
Rent Zestimate®
Find your next renter with Zillow Rental Manager. Plus, with online applications, you can quickly screen prospective tenants – for free.
$899/mo
Rent Zestimate®
Refinance and save
Refinancing to a lower rate could help reduce your monthly payments and save thousands over the life of the loan.
Explore your selling options
Work with a Zillow partner agent
Leverage their expertise and Zillow's premium Showcase listings to get your home seen by more buyers.
Get startedList with your own agent
Get your home in front of millions of buyers by listing it on Zillow.
Learn how to do itSell it yourself
Take full control of how buyers see your home on Zillow by listing For Sale by Owner (FSBO).
List your homeWhat's special
Corner lotStorage shedUnique spiral staircase
Zillow last checked:
Listing updated:
Listed by:
Sally Davis 620-674-2260,
Sally Davis Real Estate LLC
Bought with:
9999-Non MLS
Non-MLS Office
Source: Heartland MLS as distributed by MLS GRID,MLS#: 2635233
Facts & features
Interior
Bedrooms & bathrooms
- Bedrooms: 2
- Bathrooms: 1
- Full bathrooms: 1
Bedroom 1
- Features: All Carpet
- Level: Main
- Dimensions: 12 x 13
Bedroom 2
- Features: All Carpet
- Level: Upper
- Dimensions: 9.7 x 9.7
Bathroom 1
- Level: Main
- Dimensions: 7 x 5
Dining room
- Features: All Carpet
- Level: Main
- Dimensions: 12 x 12
Kitchen
- Features: Linoleum
- Level: Main
- Dimensions: 11 x 12
Laundry
- Features: Linoleum
- Level: Main
- Dimensions: 7.5 x 11.5
Living room
- Features: All Carpet
- Level: Main
- Dimensions: 24 x 12
Loft
- Features: All Carpet
- Level: Upper
- Dimensions: 12 x 9
Other
- Features: Linoleum
- Level: Upper
- Dimensions: 4 x 5.5
Heating
- Electric
Cooling
- Electric
Appliances
- Included: Dryer, Washer
- Laundry: Main Level
Features
- Flooring: Carpet, Ceramic Tile, Laminate
- Basement: Crawl Space
- Number of fireplaces: 1
- Fireplace features: Living Room
Interior area
- Total structure area: 1,624
- Total interior livable area: 1,624 sqft
- Finished area above ground: 1,624
- Finished area below ground: 0
Property
Parking
- Parking features: Carport
- Has carport: Yes
Features
- Exterior features: Balcony
Lot
- Size: 4,356 Square Feet
- Features: Corner Lot
Details
- Additional structures: Shed(s)
- Parcel number: 2211202019001000
- Special conditions: As Is
Construction
Type & style
- Home type: SingleFamily
- Architectural style: A-Frame
- Property subtype: Single Family Residence
Materials
- Metal Siding
- Roof: Composition
Condition
- Year built: 1975
Utilities & green energy
- Sewer: Public Sewer
- Water: Public
Community & HOA
Community
- Subdivision: None
HOA
- Has HOA: No
Location
- Region: Baxter Springs
Financial & listing details
- Tax assessed value: $58,510
- Annual tax amount: $766
- Date on market: 8/5/2026
- Listing terms: Cash,Conventional
- Ownership: Private
- Road surface type: Paved
Price history
| Date | Event | Price |
|---|---|---|
| 8/28/2026 | Sold | -- |
Source:  Heartland MLS as distributed by MLS GRID #2635233 Report a problem Heartland MLS as distributed by MLS GRID #2635233 Report a problem | ||
| 8/10/2026 | Pending sale | $55,000$34/sqft |
Source:  Ozark Gateway AOR #264359 Report a problem Ozark Gateway AOR #264359 Report a problem | ||
| 8/6/2026 | Listed for sale | $55,000$34/sqft |
Source: Ozark Gateway AOR #264359 Report a problem | ||
Public tax history
| Year | Property taxes | Tax assessment |
|---|---|---|
| 2025 | $786 +11.6% | $6,728 +3.5% |
| 2024 | $704 | $6,501 +4.2% |
| 2023 | -- | $6,238 +40.9% |
| 2022 | -- | $4,427 +14.6% |
| 2021 | -- | $3,863 +5.3% |
| 2020 | -- | $3,669 -15.6% |
| 2019 | -- | $4,347 -1.8% |
| 2018 | -- | $4,425 -6.1% |
| 2017 | -- | $4,710 -5.3% |
| 2016 | -- | $4,975 |
| 2015 | -- | $4,975 -9.4% |
| 2014 | -- | $5,492 0% |
| 2013 | -- | $5,493 +0.5% |
| 2012 | -- | $5,463 |
| 2011 | -- | -- |
| 2010 | -- | $5,341 +0.3% |
| 2009 | -- | $5,323 +1.1% |
| 2008 | -- | $5,265 +11.1% |
| 2007 | -- | $4,738 +3% |
| 2006 | -- | $4,600 +1% |
| 2005 | -- | $4,554 -1.5% |
| 2004 | -- | $4,623 -24.2% |
| 2003 | -- | $6,101 +42.5% |
| 2002 | -- | $4,282 +10.9% |
| 2000 | -- | $3,860 |
Find assessor info on the county website
Neighborhood: 66713
Nearby homes
- $14,4001 bd1 ba672 sqft129 E 22nd St, Baxter Springs, KS 66713Off Market
- $83,7002 bd2 ba1.8k sqft2215 East Ave, Baxter Springs, KS 66713Off Market
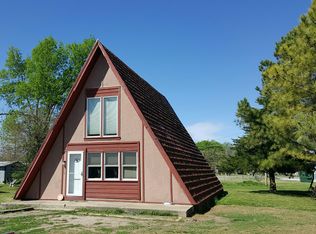
- $103,4002 bd1 ba1.1k sqft203 E 22nd St, Baxter Springs, KS 66713Off Market
- $20,6402 bd1 ba696 sqft2219 East Ave, Baxter Springs, KS 66713Off Market
- $103,2003 bd1 ba1.1k sqft213 E 22nd St, Baxter Springs, KS 66713Off Market
- $770-- bd-- ba-- sqft2225 East Ave, Baxter Springs, KS 66713Off Market
- $27,4502 bd1 ba792 sqft148 E 22nd St, Baxter Springs, KS 66713Off Market
- $73,6002 bd1 ba1.3k sqft128 E 22nd St, Baxter Springs, KS 66713Off Market
Nearby schools
GreatSchools rating
- 7/10Central Elementary SchoolGrades: 3-6Distance: 0.5 mi
- 8/10Baxter Springs High SchoolGrades: 7-12Distance: 1.7 mi
- NALincoln Elementary SchoolGrades: PK-2Distance: 1 mi
- Kansas
- Cherokee County
- Baxter Springs
- 66713
- 151 E 22nd St
