Skip main navigation
Off market
  • $14,793,100

    151 E 58th St APT 46A, New York, NY 10022

    5beds
    5,782sqft
    Condo
    Built in 2005
    -- sqft lot
    $14,793,100 Zestimate®
    $2,558/sqft
    $80,484 Estimated rent

    Home value

    $14,793,100

    $12.43M - $17.60M

    $80,484/mo

    Zestimate® history
    Loading
    Loading...

    Owner options

    List your home for rent

    $80,484/mo

    Rent Zestimate®

    Find your next renter with Zillow Rental Manager. Plus, with online applications, you can quickly screen prospective tenants – for free.

    Learn more

    $80,484/mo

    Rent Zestimate®

    Refinance and save

    $102,786/mo

    Est. payment

    Refinancing to a lower rate could help reduce your monthly payments and save thousands over the life of the loan.

    See today's rates

    $102,786/mo

    Est. payment

    Explore your selling options

    Work with a Zillow partner agent

    Leverage their expertise and Zillow's premium Showcase listings to get your home seen by more buyers.

    Get started

    List with your own agent

    Get your home in front of millions of buyers by listing it on Zillow.

    Learn how to do it

    Sell it yourself

    Take full control of how buyers see your home on Zillow by listing For Sale by Owner (FSBO).

    List your home

    What's special

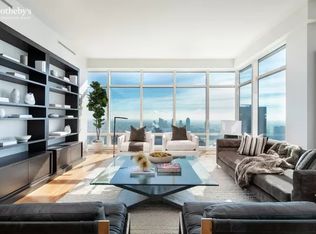
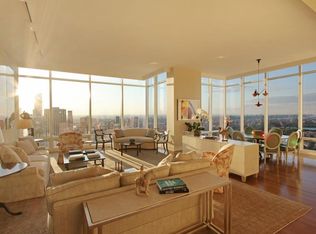
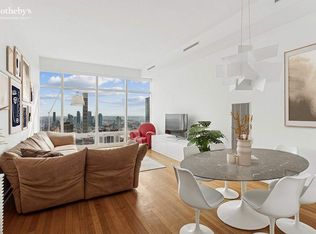
    Residence 46AB at One Beacon Court is an exquisitely crafted 5,782 sf combination of grand space and dramatic vistas. Enjoy panoramic views of Central Park, the Hudson and East rivers, four bridges, the city skyline and beyond. The apartment was masterfully renovated into a five-bedroom home by internationally celebrated designer Tony Ingrao and then further updated by the current owner to bring the apartment to a new standard of excellence. The entry gallery creates the perfect canvas for an art collection. The impeccable finishes, like the use of exotic woods, onyx and marble, exemplify the fine details that can be found throughout the apartment. The corner living and dining rooms boast 11 ft ceilings, floor-to-ceiling windows, and unobstructed city views. A wet bar with wine storage is conveniently located off the dining room. Across from the gallery is the master bedroom wing with an expansive walk-in closet, northern exposures, and an ensuite bathroom. The recently upgraded master bathroom has a stall shower, deep soaking tub, double sink vanity, and a frosted glass water closet. The meticulously renovated chef's kitchen is utilitarian and sophisticated with custom millwork throughout, immense storage, and integrated top-of-the-line appliances. There are pocket doors separating the kitchen and dining spaces to allow for privacy and convenience. Adjacent to the kitchen is the den, which gives an expansive feel to the space for entertaining, dining and everyday living. The east wing of the apartment has four bedrooms, two of which have ensuite bathrooms. Any of the bedrooms can be converted into a library or home office. The apartment has ample closet space, including storage for wine, cedar closet and a climate-controlled AV closet. Motorized solar shades are installed throughout the apartment as well as blackout shades in the bedrooms. A spacious laundry room with a vented side-by-side washer/dryer and utility closet finishes off the space. One Beacon Court is a full-service condominium designed by Pelli Clarke Pelli Architects, and recognized for its design, architecture, services, and location connecting the Upper East Side to Midtown. The building lobby and all the common areas, decorated by Jacques Grange, display contemporary art including photographs by Wim Wenders and Andreas Gursky. The building amenities include a private courtyard for vehicles, 24 hour doorman, concierge, personalized concierge service, fitness center, business center, play room, valet parking, children's playroom, and dining room with a catering kitchen.

    This property is off market, which means it's not currently listed for sale or rent on Zillow. This may be different from what's available on other websites or public sources.
    Facts & features

    Interior

    Bedrooms & bathrooms
    • Bedrooms: 5
    • Bathrooms: 6
    • Full bathrooms: 4
    • 1/2 bathrooms: 2
    Cooling
    • Central
    Appliances
    • Included: Dishwasher, Dryer, Washer
    Interior area
    • Total interior livable area: 5,782 sqft

    Property

    Details
    • Parcel number: 013131082

    Construction

    Type & style
    • Home type: Condo
    Condition
    • Year built: 2005

    Community & HOA

    Community
    • Features: Doorman
    HOA
    • Has HOA: Yes
    • HOA fee: $11,127 monthly
    Location
    • Region: New York

    Financial & listing details

    • Price per square foot: $2,558/sqft
    • Tax assessed value: $2,055,560
    • Annual tax amount: $99,136

    Price history

    DateEventPrice
    10/8/2024Listing removed$19,900,000$3,442/sqft
    Source: StreetEasy #1685573 Report a problem
    10/16/2023Listed for sale$19,900,000+17.1%$3,442/sqft
    Source: StreetEasy Report a problem
    6/6/2019Sold$17,000,000+167.1%$2,940/sqft
    Source: Public Record Report a problem
    9/28/2006Sold$6,364,062$1,101/sqft
    Source: Public Record Report a problem

    Public tax history

    YearProperty taxesTax assessment
    2025$99,136 +4.2%$925,002 +18.2%
    2024$95,112 +2.6%$782,676 -4.8%
    2023$92,692 $822,180 +8.4%
    2022-- $758,227 +11.9%
    2021-- $677,362 -11.3%
    2020-- $763,436 +0.9%
    2019$84,648 +4.6%$756,902 +7.2%
    2018$80,949 +3.7%$705,792 +3.1%
    2017$78,071 +2.3%$684,285 +5.4%
    2016$76,310 $649,314 +8.8%
    2015$76,310 +213.2%$596,948 +4.2%
    2014$24,365 $572,895 +1.3%
    2013-- $565,645 -1.6%
    2012-- $574,793 -29.8%
    2011-- $818,316 +10%
    2010-- $743,923 +7.9%
    2009-- $689,303
    Find assessor info on the county website

    Neighborhood: Sutton Place

    Nearby schools

    GreatSchools rating