AMAZING OPPORTUNITY TO CAPTURE BELOW MARKET FIXED RATE FINANCING ON REMAINING ASSUMABLE VA LOAN BALANCE - 2.5% Nestled on a spacious 0.27-acre lot in the sought-after Chimney Hill community, this detached 3-bedroom, 2.5-bathroom home offers the perfect blend of comfort, convenience, and charm. Located east of Rt. 13 and just minutes from downtown Felton, this well-maintained home provides an easy commute and access to local amenities — plus it's just a 20-minute drive to Bowers Beach for weekend getaways! Step inside this inviting home featuring a traditional floor plan designed for comfort and functionality. Interior freshly repainted and updated with new carpeting throughout. The light-filled kitchen opens seamlessly to the dining area, highlighted by a stylish specialty light fixture. The kitchen boasts stainless steel appliances, double sinks, a tile backsplash, ample cabinetry and new flooring, with a sliding glass door leading to the deck—perfect for indoor-outdoor entertaining. A laundry room with a rustic barn door adds character to the main level, while the living room’s hardwood floors provide warmth and elegance. A powder room completes the main level. Upstairs, the carpeted primary bedroom offers a private ensuite bath with a step-in shower and a window that fills the space with natural light. Two additional guest bedrooms share a full bathroom, ideal for family or visitors. Enjoy a private backyard featuring a firepit and a 6-foot privacy fence. Enjoy the peace of a suburban setting with the convenience of nearby shops, restaurants, and recreational options. Don’t miss the opportunity to own this move-in ready home in one of Felton’s most desirable neighborhoods!
Sold for $325,000
$325,000
151 E Chimney Top Ln, Felton, DE 19943
3beds
1,624sqft
Single Family Residence
Built in 2003
0.27 Acres Lot
$326,100 Zestimate®
$200/sqft
$2,258 Estimated rent
Home value
$326,100
$310,000 - $342,000
$2,258/mo
Zestimate® history
Owner options
List your home for rent
$2,258/mo
Rent Zestimate®
Find your next renter with Zillow Rental Manager. Plus, with online applications, you can quickly screen prospective tenants – for free.
$2,258/mo
Rent Zestimate®
Refinance and save
$2,050/mo
Est. payment
Refinancing to a lower rate could help reduce your monthly payments and save thousands over the life of the loan.
$2,050/mo
Est. payment
Explore your selling options
Work with a Zillow partner agent
Leverage their expertise and Zillow's premium Showcase listings to get your home seen by more buyers.
Get startedList with your own agent
Get your home in front of millions of buyers by listing it on Zillow.
Learn how to do itSell it yourself
Take full control of how buyers see your home on Zillow by listing For Sale by Owner (FSBO).
List your homeWhat's special
Inviting homeStylish specialty light fixtureCarpeted primary bedroomTwo additional guest bedroomsDouble sinksAmple cabinetryLight-filled kitchen
Zillow last checked:
Listing updated:
Listed by:
Dustin Oldfather 302-249-5899,
Compass,
Co-Listing Agent: James Christian Schaffer 443-841-5019,
Compass
Bought with:
Dustin Oldfather, RS-0017091
Compass
Christian Schaffer, RS0038583
Compass
Source: Bright MLS,MLS#: DEKT2041766
Facts & features
Interior
Bedrooms & bathrooms
- Bedrooms: 3
- Bathrooms: 3
- Full bathrooms: 2
- 1/2 bathrooms: 1
- Main level bathrooms: 1
Basement
- Area: 0
Heating
- Forced Air, Natural Gas
Cooling
- Central Air, Electric
Appliances
- Included: Electric Water Heater
- Laundry: Main Level
Features
- Has basement: No
- Has fireplace: No
Interior area
- Total structure area: 1,624
- Total interior livable area: 1,624 sqft
- Finished area above ground: 1,624
- Finished area below ground: 0
Property
Parking
- Total spaces: 3
- Parking features: Garage Faces Front, Concrete, Attached, Driveway
- Attached garage spaces: 1
- Uncovered spaces: 2
Accessibility
- Accessibility features: None
Features
- Levels: Two
- Stories: 2
- Patio & porch: Deck
- Pool features: None
- Fencing: Full
Lot
- Size: 0.27 Acres
- Dimensions: 132.10 x 160.02
Details
- Additional structures: Above Grade, Below Grade
- Parcel number: SM0012901047600000
- Zoning: AC
- Special conditions: Standard
Construction
Type & style
- Home type: SingleFamily
- Architectural style: Colonial
- Property subtype: Single Family Residence
Materials
- Stick Built, Vinyl Siding
- Foundation: Crawl Space
- Roof: Shingle
Condition
- New construction: No
- Year built: 2003
Utilities & green energy
- Sewer: Public Sewer
- Water: Public
Community & HOA
Community
- Security: Carbon Monoxide Detector(s), Smoke Detector(s)
- Subdivision: Chimney Hill
HOA
- Has HOA: Yes
- HOA fee: $120 annually
- HOA name: CHIMNEY HILL
Location
- Region: Felton
Financial & listing details
- Price per square foot: $200/sqft
- Tax assessed value: $310,300
- Annual tax amount: $1,117
- Date on market: 11/7/2025
- Listing agreement: Exclusive Right To Sell
- Inclusions: Appliances
- Exclusions: Furniture
- Ownership: Fee Simple
Price history
| Date | Event | Price |
|---|---|---|
| 5/29/2026 | Sold | $325,000-4.4%$200/sqft |
Source:  Bright MLS #DEKT2041766 Report a problem Bright MLS #DEKT2041766 Report a problem | ||
| 2/25/2026 | Contingent | $340,000$209/sqft |
Source: Bright MLS #DEKT2041766 Report a problem | ||
| 2/6/2026 | Price change | $340,000-2.9%$209/sqft |
Source: Bright MLS #DEKT2041766 Report a problem | ||
| 12/19/2025 | Price change | $350,000-2.8%$216/sqft |
Source: Bright MLS #DEKT2041766 Report a problem | ||
| 11/7/2025 | Listed for sale | $360,000+4.3%$222/sqft |
Source: Bright MLS #DEKT2041766 Report a problem | ||
| 9/17/2025 | Listing removed | $345,000$212/sqft |
Source: Bright MLS #DEKT2038816 Report a problem | ||
| 7/14/2025 | Price change | $345,000-1.4%$212/sqft |
Source: Bright MLS #DEKT2038816 Report a problem | ||
| 6/27/2025 | Listed for sale | $350,000+48.9%$216/sqft |
Source: Bright MLS #DEKT2038816 Report a problem | ||
| 9/18/2020 | Sold | $235,000-1.3%$145/sqft |
Source: Public Record Report a problem | ||
| 7/10/2020 | Listed for sale | $238,000+4.4%$147/sqft |
Source: C-21 Gold Key-Dover #DEKT240056 Report a problem | ||
| 8/20/2019 | Listing removed | $228,000$140/sqft |
Source: CENTURY 21 Gold Key Realty #DEKT230910 Report a problem | ||
| 8/9/2019 | Price change | $228,000-0.9%$140/sqft |
Source: CENTURY 21 Gold Key Realty #DEKT230910 Report a problem | ||
| 7/19/2019 | Listed for sale | $230,000+19.5%$142/sqft |
Source: C-21 Gold Key Realty #DEKT230910 Report a problem | ||
| 2/7/2017 | Sold | $192,400$118/sqft |
Source: Public Record Report a problem | ||
| 11/15/2016 | Price change | $192,400-1.3%$118/sqft |
Source: RE/MAX Horizons Inc #6825392 Report a problem | ||
| 8/25/2016 | Price change | $194,900-2.5%$120/sqft |
Source: RE/MAX Horizons Inc #6825392 Report a problem | ||
| 7/10/2016 | Listed for sale | $199,900$123/sqft |
Source: RE/MAX Horizons Inc #6825392 Report a problem | ||
Public tax history
| Year | Property taxes | Tax assessment |
|---|---|---|
| 2025 | $1,573 +2.2% | $310,300 |
| 2024 | $1,539 +7.1% | $310,300 +628.4% |
| 2023 | $1,437 +10.4% | $42,600 |
| 2022 | $1,302 +4.7% | $42,600 |
| 2021 | $1,243 -1.9% | $42,600 |
| 2020 | $1,267 +2.1% | $42,600 +2.9% |
| 2019 | $1,241 +0.9% | $41,400 |
| 2018 | $1,230 | $41,400 |
| 2017 | $1,230 +6.9% | $41,400 |
| 2016 | $1,150 +1% | $41,400 |
| 2015 | $1,139 +1.3% | $41,400 |
| 2014 | $1,124 | $41,400 |
| 2012 | -- | $41,400 |
| 2011 | -- | $41,400 |
| 2010 | -- | $41,400 +2.2% |
| 2009 | -- | $40,500 |
| 2008 | -- | $40,500 |
| 2007 | -- | $40,500 |
| 2005 | -- | $40,500 |
| 2004 | -- | $40,500 |
Find assessor info on the county website
Neighborhood: 19943
Nearby homes
- $371,6004 bd2 ba2k sqft171 E Chimney Top Ln, Felton, DE 19943Off Market
- $380,4004 bd3 ba2.1k sqft125 E Chimney Top Ln, Felton, DE 19943Sold
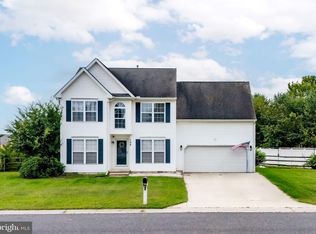
- $364,2003 bd2 ba1.7k sqft156 E Chimney Top Ln, Felton, DE 19943Off Market
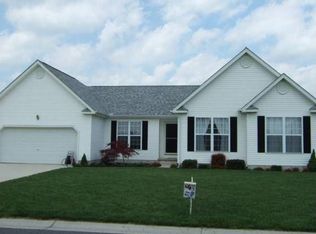
- $372,3004 bd2 ba2.2k sqft189 N Chimney Top Ln, Felton, DE 19943Off Market
- $378,5004 bd2 ba2.2k sqft170 E Chimney Top Ln, Felton, DE 19943Off Market
- $365,8003 bd2 ba2k sqft142 E Chimney Top Ln, Felton, DE 19943Off Market
- $---- bd-- ba-- sqft189 E Chimney Top Ln, Felton, DE 19943Off Market
- $355,6003 bd3 ba1.8k sqft130 E Chimney Top Ln, Felton, DE 19943Off Market
Nearby schools
GreatSchools rating
- 9/10Lake Forest North Elementary SchoolGrades: K-3Distance: 1.4 mi
- 4/10Chipman (W.T.) Middle SchoolGrades: 6-8Distance: 6.8 mi
- 5/10Lake Forest High SchoolGrades: 9-12Distance: 2.8 mi
Schools provided by the listing agent
- High: Lake Forest
- District: Lake Forest
Source: Bright MLS. This data may not be complete. We recommend contacting the local school district to confirm school assignments for this home.
Get a cash offer in 3 minutes
Find out how much your home could sell for in as little as 3 minutes with a no-obligation cash offer.
Estimated market value
$326,100
Get a cash offer in 3 minutes
Find out how much your home could sell for in as little as 3 minutes with a no-obligation cash offer.
Estimated market value
$326,100
- Delaware
- Kent County
- Felton
- 19943
- 151 E Chimney Top Ln
Nearby cities
Nearby zip codes
Other Felton Topics
