Skip main navigation
Off market
  • $1,253,900

    151 E Dogwood Ln, Union, WA 98592

    3beds
    2,696sqft
    Single Family Residence
    Built in 2026
    0.66 Acres Lot
    $1,253,900 Zestimate®
    $465/sqft
    $3,878 Estimated rent

    Home value

    $1,253,900

    $1.19M - $1.32M

    $3,878/mo

    Zestimate® history
    Loading
    Loading...

    Owner options

    List your home for rent

    $3,878/mo

    Rent Zestimate®

    Find your next renter with Zillow Rental Manager. Plus, with online applications, you can quickly screen prospective tenants – for free.

    Learn more

    $3,878/mo

    Rent Zestimate®

    Refinance and save

    $7,475/mo

    Est. payment

    Refinancing to a lower rate could help reduce your monthly payments and save thousands over the life of the loan.

    See today's rates

    $7,475/mo

    Est. payment

    Explore your selling options

    Work with a Zillow partner agent

    Leverage their expertise and Zillow's premium Showcase listings to get your home seen by more buyers.

    Get started

    List with your own agent

    Get your home in front of millions of buyers by listing it on Zillow.

    Learn how to do it

    Sell it yourself

    Take full control of how buyers see your home on Zillow by listing For Sale by Owner (FSBO).

    List your home

    What's special

    Spacious kitchenDetached second garageFully finished bonus spaceSpacious single-level livingPrivate primary suiteBeautifully tiled showerVaulted ceilings

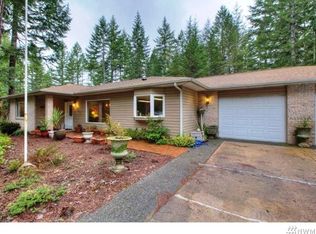
    The Olympic is an enhanced version of Alderbrook's popular Hoodsport floor plan, pairing spacious single-level living with a detached second garage and fully finished bonus space. Designed for buyers seeking extra flexibility for hobbies, guests, recreation, or storage, this unique home package offers versatility without sacrificing comfort or style. The Hoodsport layout features approximately 2,400 square feet of open-concept living with 3 bedrooms, 3 bathrooms, a den, vaulted ceilings, and seamless indoor-outdoor flow. The spacious kitchen, dining, and great room create a natural gathering space, while the private primary suite offers a spa-inspired retreat. This home also includes approximately $60,000 in premium upgrades, with many enhancements concentrated in the kitchen, including upgraded cabinetry, backsplash, and appliances. The primary bath is elevated with a beautifully tiled shower and frameless glass enclosure. What sets the Olympic apart is its detached second garage and bonus structure, thoughtfully designed as a true extension of the home rather than a traditional shop. Complete with a bathroom and finished with the same quality craftsmanship and interior finishes as the main residence, the flexible bonus space is ideal for a gym, office, recreation room, guest overflow, or private retreat.

    This property is not currently displayed as for sale or rent on Zillow. This may be different from what's on other websites or public sources.

    Zillow last checked:

    Listing updated:

    Source: Alderbrook PropertiesMLS Logo

    Facts & features

    Interior

    Bedrooms & bathrooms
    • Bedrooms: 3
    • Bathrooms: 4
    • Full bathrooms: 3
    • 3/4 bathrooms: 1
    Heating
    • Electric, Wall Furnace
    Cooling
    • Other
    Appliances
    • Included: Dishwasher, Microwave, Range
    Features
    • In-Law Floorplan, Walk-In Closet(s)
    • Windows: Double Pane Windows, Skylight(s)
    • Has fireplace: Yes
    Interior area
    • Total interior livable area: 2,696 sqft

    Property

    Parking
    • Total spaces: 4
    • Parking features: Attached, Detached
    • Attached garage spaces: 4
    Features
    • Levels: 1.0
    • Stories: 1
    • Patio & porch: Patio
    Lot
    • Size: 0.66 Acres
    Details
    • Parcel number: 321045200106

    Construction

    Type & style
    • Home type: SingleFamily
    • Architectural style: Craftsman
    • Property subtype: Single Family Residence
    Materials
    • Other
    • Roof: Composition
    Condition
    • New Construction
    • New construction: Yes
    • Year built: 2026
    Details
    • Builder name: Alderbrook Properties

    Community & HOA

    Community
    • Subdivision: Alderbrook Golf Community
    Location
    • Region: Union

    Financial & listing details

    • Price per square foot: $465/sqft
    • Tax assessed value: $142,785
    • Annual tax amount: $893
    • Date on market: 6/17/2026

    Price history

    DateEventPrice
    9/3/2026Listing removed$1,299,000$482/sqft
    Source: Alderbrook Properties Report a problem
    6/17/2026Listed for sale$1,299,000$482/sqft
    Source: Alderbrook Properties Report a problem

    Public tax history

    YearProperty taxesTax assessment
    2025$893 -13.3%$142,785 +6.9%
    2024$1,030 +17.6%$133,605 +53.4%
    2023$876 +34.2%$87,085 +40.3%
    2022$652 +9.4%$62,065 +9.6%
    2021$596 -0.4%$56,650 -1.2%
    2020$599 -1.6%$57,320
    2018$608 +9.1%$57,320 -0.3%
    2017$558 -10.4%$57,500 +5.6%
    2016$622 +10.3%$54,475 -5.3%
    2015$564 -2.8%$57,500 -5%
    2014$580 $60,525 -27.9%
    2013$580 $84,000
    Find assessor info on the county website

    Neighborhood: 98592

    Nearby schools

    GreatSchools rating
    Get pre-qualified for a loan
    At Zillow Home Loans, we can pre-qualify you in as little as 5 minutes with no impact to your credit score.

    An equal housing lender. NMLS #10287.