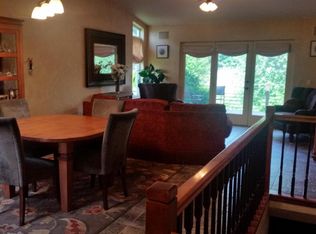
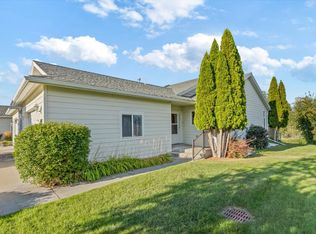
This townhome features 2 bedrooms, 2 bathrooms on the main level and has beautiful views of the Whitefish River from the back deck. It includes an ensuite bathroom with double vanity and walk-in closet in primary suite. Additionally, it has vaulted ceilings, a two-car attached garage and main floor laundry. Downstairs you will find a full, unfinished basement with lots of natural light, large windows and a workshop/hobby area. Plumbing has been roughed-in for a third bathroom in the basement. The exterior includes underground sprinklers and composite decking, plus the siding and trim have fresh paint. Conveniently located in great proximity to the amenities of Kalispell and the airport, yet tucked away in the Village Greens community.
Closed
Price Unknown
151 E Nicklaus Ave, Kalispell, MT 59901
2beds
1,190sqft
Townhouse
Built in 2001
3,920 Square Feet Lot
$424,200 Zestimate®
$--/sqft
$2,191 Estimated rent
Home value
$424,200
$395,000 - $454,000
$2,191/mo
Zestimate® history
Owner options
List your home for rent
$2,191/mo
Rent Zestimate®
Find your next renter with Zillow Rental Manager. Plus, with online applications, you can quickly screen prospective tenants – for free.
$2,191/mo
Rent Zestimate®
Refinance and save
$180/mo
Est. payment
Refinancing to a lower rate could help reduce your monthly payments and save thousands over the life of the loan.
$180/mo
Est. payment
Explore your selling options
Work with a Zillow partner agent
Leverage their expertise and Zillow's premium Showcase listings to get your home seen by more buyers.
Get startedList with your own agent
Get your home in front of millions of buyers by listing it on Zillow.
Learn how to do itSell it yourself
Take full control of how buyers see your home on Zillow by listing For Sale by Owner (FSBO).
List your homeWhat's special
Two-car attached garageComposite deckingUnderground sprinklersVaulted ceilingsMain floor laundryLarge windows
Zillow last checked:
Listing updated:
Listed by:
Jamie Foster 406-309-0688,
Silvercreek Realty Group LLC - MT
Bought with:
Stephanie Thompson, RRE-BRO-LIC-108911
RE/MAX Mountain View
Source: MRMLS,MLS#: 30072026
Facts & features
Interior
Bedrooms & bathrooms
- Bedrooms: 2
- Bathrooms: 2
- Full bathrooms: 2
Heating
- Forced Air, Gas, Wall Furnace
Appliances
- Included: Dishwasher, Disposal, Microwave, Range, Refrigerator
- Laundry: Washer Hookup
Features
- Main Level Primary, Vaulted Ceiling(s), Walk-In Closet(s)
- Basement: Full,Unfinished
- Has fireplace: No
Interior area
- Total interior livable area: 1,190 sqft
- Finished area below ground: 0
Property
Parking
- Total spaces: 2
- Parking features: Garage, Garage Door Opener
- Attached garage spaces: 2
Features
- Stories: 1
- Patio & porch: Deck
- Exterior features: Rain Gutters
- Fencing: None
- Has view: Yes
- View description: Residential, Creek/Stream
- Has water view: Yes
- Water view: true
- Waterfront features: River Front, Water Access
- Body of water: Whitefish River
Lot
- Size: 3,920 Square Feet
- Features: Back Yard, Front Yard, Landscaped, Sprinklers In Ground, Views, Level
- Topography: Level,Sloping
Details
- Parcel number: 07407832355205151
- Zoning: Residential
- Zoning description: R-3
- Special conditions: Standard
Construction
Type & style
- Home type: Townhouse
- Architectural style: Ranch
- Property subtype: Townhouse
Materials
- Wood Frame
- Foundation: Poured
- Roof: Asphalt
Condition
- New construction: No
- Year built: 2001
Utilities & green energy
- Sewer: Public Sewer
- Water: Public
- Utilities for property: Electricity Connected, Natural Gas Connected
Community & HOA
Community
- Features: Clubhouse, Curbs, Golf, Park
- Security: Carbon Monoxide Detector(s), Smoke Detector(s)
- Subdivision: Glacier Village Greens
HOA
- Has HOA: Yes
- Amenities included: Game Court Exterior, Clubhouse, Meeting Room, Park, Trail(s)
- Services included: Common Area Maintenance
- HOA fee: $180 annually
- HOA name: Glacier Village Greens Hoa
Location
- Region: Kalispell
Financial & listing details
- Tax assessed value: $429,300
- Annual tax amount: $2,526
- Date on market: 5/31/2026
- Listing agreement: Exclusive Right To Sell
- Listing terms: Cash,Conventional,FHA,VA Loan
- Road surface type: Asphalt
Price history
| Date | Event | Price |
|---|---|---|
| 8/19/2026 | Sold | -- |
Source:  MRMLS #30072026 Report a problem MRMLS #30072026 Report a problem | ||
| 7/1/2026 | Price change | $429,000-2.3%$361/sqft |
Source: MRMLS #30072026 Report a problem | ||
| 5/31/2026 | Listed for sale | $439,000$369/sqft |
Source: MRMLS #30072026 Report a problem | ||
Public tax history
| Year | Property taxes | Tax assessment |
|---|---|---|
| 2025 | $2,294 -13% | $429,300 +39% |
| 2024 | $2,638 +13% | $308,900 |
| 2023 | $2,334 -14.4% | $308,900 +13.9% |
| 2022 | $2,726 -3.7% | $271,300 |
| 2021 | $2,829 +16.7% | $271,300 +20.4% |
| 2020 | $2,424 -4.7% | $225,300 |
| 2019 | $2,545 -4.7% | $225,300 +4% |
| 2018 | $2,669 -0.4% | $216,600 |
| 2017 | $2,680 +24.2% | $216,600 +15.5% |
| 2016 | $2,158 | $187,600 |
| 2015 | $2,158 +4% | $187,600 +73.6% |
| 2014 | $2,076 +13.1% | $108,067 +2.7% |
| 2013 | $1,836 -0.4% | $105,228 +3.1% |
| 2012 | $1,843 | $102,078 |
| 2011 | -- | -- |
| 2010 | -- | -- |
| 2009 | -- | -- |
| 2008 | -- | $139,100 |
| 2007 | -- | $139,100 |
| 2006 | -- | $139,100 |
| 2005 | -- | $139,100 |
| 2004 | -- | $139,100 |
| 2003 | -- | $139,100 |
Find assessor info on the county website
Neighborhood: 59901
Nearby homes
- $513,5003 bd3 ba2.3k sqft155 E Nicklaus Ave, Kalispell, MT 59901Off Market
- $516,0004 bd3 ba2.3k sqft147 E Nicklaus Ave, Kalispell, MT 59901Off Market

- $495,3003 bd3 ba2.3k sqft143 E Nicklaus Ave, Kalispell, MT 59901Off Market

- $--3 bd3 ba2.3k sqft159 E Nicklaus Ave, Kalispell, MT 59901Sold
- $455,5002 bd2 ba1.4k sqft139 E Nicklaus Ave, Kalispell, MT 59901Off Market
- $448,0002 bd2 ba2.3k sqft163 E Nicklaus Ave, Kalispell, MT 59901Off Market
- $448,2003 bd2 ba1.2k sqft150 E Nicklaus Ave, Kalispell, MT 59901Off Market
- $501,4003 bd3 ba-- sqft146 E Nicklaus Ave, Kalispell, MT 59901Off Market
Nearby schools
GreatSchools rating
- 7/10Edgerton SchoolGrades: PK-5Distance: 0.7 mi
- 8/10Kalispell Middle SchoolGrades: 6-8Distance: 2.1 mi
- 5/10Glacier High SchoolGrades: 9-12Distance: 2.4 mi
Schools provided by the listing agent
- District: District No. 5
Source: MRMLS. This data may not be complete. We recommend contacting the local school district to confirm school assignments for this home.
Sell for more on Zillow
Get a Zillow Showcase℠ listing at no additional cost and you could sell for .
$424,200
2% more
+$8,484
With Zillow Showcase(estimated)
$432,684
Sell for more on Zillow
Get a Zillow Showcase℠ listing at no additional cost and you could sell for .
$424,200
2% more
+$8,484
With Zillow Showcase(estimated)
$432,684
- Montana
- Flathead County
- Kalispell
- 59901
- 151 E Nicklaus Ave
