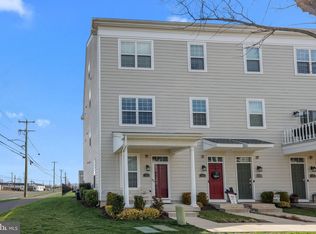
Welcome to this exceptional move-in ready two-bedroom condo in the highly desirable Waterside community of Bensalem, where modern design meets effortless living. Featuring an open-concept layout, this home blends luxury, comfort, and everyday convenience. Sunlight fills the spacious living area through expansive windows, creating a bright and inviting atmosphere. The stylish kitchen showcases stainless steel appliances, granite countertops, generous cabinetry, and an oversized granite island—perfect for dining, meal prep, and gathering with ease. The home offers two spacious bedrooms with plush carpeting and great natural light. The luxurious primary suite includes a walk-in California closet, beautifully finished with custom shelving and drawer systems that add a refined, upscale touch while providing an organized, boutique-style space for your wardrobe. The suite also features a private ensuite bath with dual vanity and a spacious stall shower. A dedicated laundry/utility room adds everyday practicality. This exclusive building features both elevator access and a staircase for added convenience, and offers a rare level of privacy with only four condo units—unlike the surrounding townhomes. Handicap accessibility is an added advantage, with elevator access providing comfort and ease for all residents and guests. Ideally located for homeowners, investors, and corporate buyers, this property delivers outstanding versatility and value. Just steps from the popular Waterside Café, enjoy effortless access to coffee, breakfast, lunch, or a relaxing late afternoon meal right at your doorstep. Commuters and homeowners who enjoy traveling will appreciate the nearby Cornwells Heights Train Station, the PA Turnpike, and I-295, offering effortless access to both Philadelphia and New York City. Philadelphia International Airport is also within easy reach, with quick access and readily available Uber service making travel smooth and convenient for frequent flyers. Whether for daily commuting or weekend getaways, the location provides exceptional convenience and connectivity. With strong rental potential and an unbeatable setting, this home truly offers the perfect blend of luxury, lifestyle, and opportunity. **Seller is also including a one year home warranty to the future buyer**
For sale
Price cut: $10K (7/8)
$375,000
151 E Prince George St, Bensalem, PA 19020
2beds
1,282sqft
Apartment
Built in 2018
-- sqft lot
$378,600 Zestimate®
$293/sqft
$265/mo HOA
What's special
Bright and inviting atmosphereTwo spacious bedroomsExpansive windowsLuxurious primary suiteOversized granite islandGreat natural lightOpen-concept layout
- 97 days
- 558
- 26
Zillow last checked:
Listing updated:
Listed by:
Kim Rock 215-650-7007,
Keller Williams Real Estate-Langhorne (215) 757-6100,
Listing Team: The Kim Rock Group
Source: Bright MLS,MLS#: PABU2122462
Facts & features
Interior
Bedrooms & bathrooms
- Bedrooms: 2
- Bathrooms: 2
- Full bathrooms: 2
- Main level bathrooms: 2
- Main level bedrooms: 2
Rooms
- Room types: Living Room, Primary Bedroom, Bedroom 2, Kitchen, Laundry, Primary Bathroom, Full Bath
Primary bedroom
- Features: Flooring - Carpet, Attached Bathroom, Walk-In Closet(s)
- Level: Main
- Area: 195 Square Feet
- Dimensions: 15 X 13
Bedroom 2
- Features: Flooring - Carpet
- Level: Main
- Area: 110 Square Feet
- Dimensions: 11 X 10
Primary bathroom
- Features: Bathroom - Stall Shower
- Level: Main
- Area: 80 Square Feet
- Dimensions: 8 X 10
Other
- Features: Bathroom - Tub Shower
- Level: Main
- Area: 40 Square Feet
- Dimensions: 8 X 5
Kitchen
- Level: Main
- Area: 104 Square Feet
- Dimensions: 8 X 13
Laundry
- Level: Main
- Area: 48 Square Feet
- Dimensions: 8 X 6
Living room
- Level: Main
- Area: 209 Square Feet
- Dimensions: 19 X 11
Heating
- Forced Air, Natural Gas
Cooling
- Central Air, Electric
Appliances
- Included: Microwave, Dishwasher, Oven/Range - Electric, Refrigerator, Stainless Steel Appliance(s), Washer/Dryer Stacked, Water Heater, Electric Water Heater
- Laundry: Main Level, Laundry Room, In Unit
Features
- Bathroom - Stall Shower, Bathroom - Tub Shower, Family Room Off Kitchen, Kitchen Island, Primary Bath(s), Recessed Lighting, Upgraded Countertops, Walk-In Closet(s)
- Flooring: Carpet
- Has basement: No
- Has fireplace: No
Interior area
- Total structure area: 1,282
- Total interior livable area: 1,282 sqft
- Finished area above ground: 1,282
- Finished area below ground: 0
Property
Parking
- Parking features: Parking Lot
Accessibility
- Accessibility features: Accessible Elevator Installed
Features
- Levels: One
- Stories: 1
- Pool features: None
Details
- Additional structures: Above Grade, Below Grade
- Parcel number: 02064139F215
- Zoning: M2
- Special conditions: Standard
Construction
Type & style
- Home type: Apartment
- Architectural style: Traditional
- Property subtype: Apartment
- Attached to another structure: Yes
Materials
- Frame
Condition
- New construction: No
- Year built: 2018
Utilities & green energy
- Sewer: Public Sewer
- Water: Public
Community & HOA
Community
- Subdivision: Waterside
HOA
- Has HOA: Yes
- HOA fee: $265 monthly
- HOA name: WATERSIDE COMMUNITY ASSOCIATION
Location
- Region: Bensalem
- Municipality: BENSALEM TWP
Financial & listing details
- Price per square foot: $293/sqft
- Tax assessed value: $29,420
- Annual tax amount: $6,883
- Date on market: 5/29/2026
- Listing agreement: Exclusive Right To Sell
- Listing terms: Cash,Conventional,FHA,VA Loan
- Inclusions: Washer, Dryer, Refrigerator, 1 Year Home Warranty
- Ownership: Fee Simple
Estimated market value
$378,600
$356,000 - $401,000
$2,456/mo
Price history
| Date | Event | Price |
|---|---|---|
| 7/8/2026 | Price change | $375,000-2.6%$293/sqft |
Source:  Bright MLS #PABU2122462 Report a problem Bright MLS #PABU2122462 Report a problem | ||
| 5/29/2026 | Listed for sale | $385,000+42.6%$300/sqft |
Source: Bright MLS #PABU2122462 Report a problem | ||
| 4/9/2018 | Sold | $269,900$211/sqft |
Source: Public Record Report a problem | ||
Public tax history
| Year | Property taxes | Tax assessment |
|---|---|---|
| 2025 | $6,694 | $29,420 |
| 2024 | $6,694 +7.3% | $29,420 |
| 2023 | $6,241 +0.6% | $29,420 |
| 2022 | $6,205 | $29,420 |
| 2021 | $6,205 +1% | $29,420 |
| 2020 | $6,142 +4.7% | $29,420 |
| 2018 | $5,866 | $29,420 |
Find assessor info on the county website
Monthly payment
Est. payment
Payment breakdown
Explore the cost of this home by adjusting the details. Changes won't be saved.Climate risks
Neighborhood: 19020
Nearby schools
Schools provided by the listing agent
- District: Bensalem Township
Source: Bright MLS. This data may not be complete. We recommend contacting the local school district to confirm school assignments for this home.
Similar homes
- $395,0002 bd3 ba1.4k sqft116 Annapolis St #A, Bensalem, PA 19020For Sale

 MLS ID #PABU2125428, John Kuester, Fusion PHL Realty, LLC. Bright MLS
 - $384,9003 bd3 ba1.6k sqft2231 Maltese Ct, Bensalem, PA 19020For Sale
 MLS ID #PABU2127656, Anthony DiCicco, Keller Williams Real Estate - Newtown. Bright MLS
 - $399,9992 bd2 ba1.4k sqft15070 Dahlia Dr, Philadelphia, PA 19116For Sale
 MLS ID #PAPH2662816, Linda Bowes, Prime Real Estate Team. Bright MLS
 - $399,0003 bd2 ba1.3k sqft1315 Main Ave, Croydon, PA 19021For Sale
 MLS ID #PABU2127742, Timothy Rocco, Roc Hous Real Estate LLC. Bright MLS
 - $369,5003 bd3 ba1.6k sqft7 F Parsons Blvd, Edgewater Park, NJ 08010For SaleMLS ID #NJBL2111344, Paul Chick, Tesla Realty Group LLC. Bright MLS
- $375,0002 bd2 ba1.2k sqft16134 River View Ct, Bristol, PA 19007New ConstructionMLS ID #PABU2114498, Ralph DiGuiseppe, III, Long & Foster Real Estate, Inc.. Bright MLS
- $375,0002 bd2 ba1.2k sqft16122 River View Ct, Bristol, PA 19007New ConstructionMLS ID #PABU2114474, Ralph DiGuiseppe, III, Long & Foster Real Estate, Inc.. Bright MLS
- $365,0002 bd2 ba1.2k sqft16124 River View Ct, Bristol, PA 19007New ConstructionMLS ID #PABU2114490, Ralph DiGuiseppe, III, Long & Foster Real Estate, Inc.. Bright MLS
- $385,0002 bd2 ba1.2k sqft16132 River View Ct, Bristol, PA 19007New ConstructionMLS ID #PABU2114494, Ralph DiGuiseppe, III, Long & Foster Real Estate, Inc.. Bright MLS
- $395,0002 bd2 ba1.2k sqft16323 River View Ct, Bristol, PA 19007New ConstructionMLS ID #PABU2114500, Ralph DiGuiseppe, III, Long & Foster Real Estate, Inc.. Bright MLS
- $359,9993 bd3 ba1.6k sqft24 L Wendowski St, Beverly, NJ 08010For SaleMLS ID #NJBL2111946, Fred Tessier, EXP Realty, LLC. Bright MLS
- $335,0004 bd2 ba1.5k sqft5734 Harbison Ave, Philadelphia, PA 19135For SaleMLS ID #PAPH2665414, Ryan Lockstein, Rosedale Real Estate LLC. Bright MLS
- $425,0002 bd2 ba1.2k sqft805 Spring Mill Ave, Conshohocken, PA 19428For SaleMLS ID #PAMC2192750, Saaj Patel, Keller Williams Realty Wilmington. Bright MLS
- $379,0002 bd2 ba1.5k sqftHuntingdon Place, Huntingdon Valley, PA 19006For SaleMLS ID #PAMC2175768, Joseph Bograd, Elite Realty Group Unl. Inc.. Bright MLS
