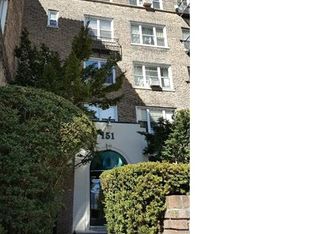
Step into this spacious and beautifully maintained sponsor unit – a true gem in the heart of Mount Vernon! Boasting approximately 1,400 square feet, this sun-filled three-bedroom, one-bath apartment offers an ideal blend of charm, comfort, and convenience.
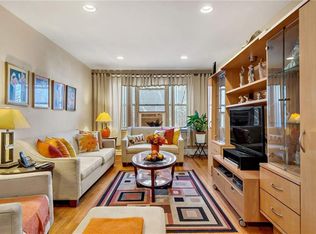
The expansive layout includes an oversized living and dining area, perfect for entertaining or relaxing in style. The eat-in kitchen features high ceilings and ample space to bring your culinary visions to life. You'll also appreciate the seven generous closets throughout the home – a rare find in today’s market.
Nestled within a well-kept, financially secure building, this home is board approval-free, making your move-in process seamless and stress-free.
Location, location, location! You're just a few short blocks from the Mount Vernon East Metro-North Station, with a quick 22-minute commute to Grand Central. Everyday essentials are all at your doorstep – supermarkets, restaurants, shops, and more. The B-Line bus stops right in front of the complex, and there’s a private parking lot directly across the street offering spaces for rent.
Don't miss the virtual tour and photo gallery – this is one you won’t want to miss!
Sold for $265,000
Zillow last checked:
Listing updated:
Bought with:
Peter J. Quartironi, 10401353585
RE/MAX Town & Country
Source: OneKey® MLS as distributed by MLS GRID,MLS#: 888992
Price history
| Date | Event | Price |
|---|---|---|
| 9/11/2026 | Sold | $265,000+0.4%$189/sqft |
Source:  OneKey® MLS as distributed by MLS GRID #888992 Report a problem OneKey® MLS as distributed by MLS GRID #888992 Report a problem | ||
| 5/11/2026 | Pending sale | $264,000$189/sqft |
Source: OneKey® MLS as distributed by MLS GRID #888992 Report a problem | ||
| 3/12/2026 | Price change | $264,000-3.6%$189/sqft |
Source: OneKey® MLS as distributed by MLS GRID #888992 Report a problem | ||
| 11/3/2025 | Price change | $274,000-0.4%$196/sqft |
Source: OneKey® MLS as distributed by MLS GRID #888992 Report a problem | ||
| 8/27/2025 | Pending sale | $275,000$196/sqft |
Source: OneKey® MLS as distributed by MLS GRID #888992 Report a problem | ||
| 7/15/2025 | Listed for sale | $275,000$196/sqft |
Source: OneKey® MLS as distributed by MLS GRID #888992 Report a problem | ||
| 12/3/2014 | Listing removed | $1,700$1/sqft |
Source: Keller Williams Realty Group #4442721 Report a problem | ||
| 11/13/2014 | Listed for rent | $1,700+3%$1/sqft |
Source: Keller Williams Realty Group #4442721 Report a problem | ||
| 8/30/2013 | Listing removed | $1,650$1/sqft |
Source: Keller Williams Realty Group #3322876 Report a problem | ||
| 7/17/2013 | Listed for rent | $1,650$1/sqft |
Source: Keller Williams Realty Group #3322876 Report a problem | ||
Nearby homes
- $---- bd-- ba-- sqft151 E Prospect Ave APT BC, Mount Vernon, NY 10550Off Market
- $441,500-- bd-- ba-- sqft151 E Prospect Ave APT 2C, Mount Vernon, NY 10550Off Market
- $225,6002 bd1 ba975 sqft151 E Prospect Ave APT 1A, Mount Vernon, NY 10550Off Market
- $267,8001 bd1 ba850 sqft151 E Prospect Ave APT 3G, Mount Vernon, NY 10550Off Market