Skip main navigation
Off market
  • $479,900

    151 E Railroad Ave #B, Traverse City, MI 49686

    2beds
    1,250sqft
    Condominium, Single Family Residence
    Built in 2009
    -- sqft lot
    $479,900 Zestimate®
    $384/sqft
    $2,193 Estimated rent

    Home value

    $479,900

    $446,000 - $518,000

    $2,193/mo

    Zestimate® history
    Loading
    Loading...

    Owner options

    List your home for rent

    $2,193/mo

    Rent Zestimate®

    Find your next renter with Zillow Rental Manager. Plus, with online applications, you can quickly screen prospective tenants – for free.

    Learn more

    $2,193/mo

    Rent Zestimate®

    Refinance and save

    $4,447/mo

    Est. payment

    Refinancing to a lower rate could help reduce your monthly payments and save thousands over the life of the loan.

    See today's rates

    $4,447/mo

    Est. payment

    Explore your selling options

    Work with a Zillow partner agent

    Leverage their expertise and Zillow's premium Showcase listings to get your home seen by more buyers.

    Get started

    List with your own agent

    Get your home in front of millions of buyers by listing it on Zillow.

    Learn how to do it

    Sell it yourself

    Take full control of how buyers see your home on Zillow by listing For Sale by Owner (FSBO).

    List your home

    What's special

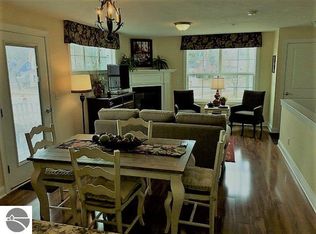
    This is a beautiful in town/downtown condominium that sits directly on the TART trail. Located on the second floor of the North building in the State Street Condominiums on Railroad Ave. offering year round West Bay views. Watch the fireworks from your porch! Walking distance to Downtown, the marina, beaches, State Theater, Opera House and our burgeoning restaurant scene. Hardwood floors, granite countertops, a nice open floor-plan and attached garage with finished lower level for additional storage. This 2 bedroom, 2 full bath unit is a must see for the Downtown buyer.

    This property is off market, which means it's not currently listed for sale or rent on Zillow. This may be different from what's available on other websites or public sources.

    Zillow last checked:

    Listing updated:

    Listed by:

    Erika Korndorfer Home:231-342-7903,

    Coldwell Banker Schmidt Traver 231-922-2350

    Bought with:

    Dewayne Kirkman, 6506042472

    REO-TCRandolph-233022

    Source: NGLRMLS,MLS#: 1786302MLS Logo

    Facts & features

    Interior

    Bedrooms & bathrooms
    • Bedrooms: 2
    • Bathrooms: 2
    • Full bathrooms: 2
    • Main level bathrooms: 2
    • Main level bedrooms: 2
    Primary bedroom
    • Level: Main
    • Area: 139.65
    • Dimensions: 13.3 x 10.5
    Bedroom 2
    • Level: Main
    • Area: 110
    • Dimensions: 10 x 11
    Primary bathroom
    • Features: Private
    Dining room
    • Level: Main
    • Area: 47.5
    • Dimensions: 9.5 x 5
    Kitchen
    • Level: Main
    • Area: 117
    • Dimensions: 13 x 9
    Living room
    • Level: Main
    • Area: 221
    • Dimensions: 13 x 17
    Heating
    • Forced Air, Natural Gas, Fireplace(s), ENERGY STAR Qualified Equipment
    Cooling
    • ENERGY STAR Qualified Equipment
    Appliances
    • Included: Refrigerator, Oven/Range, Disposal, Dishwasher, Microwave, Washer, Dryer, Gas Water Heater
    Features
    • Cathedral Ceiling(s), Walk-In Closet(s), Granite Counters, Drywall, Ceiling Fan(s), Cable TV
    • Flooring: Wood, Carpet
    • Windows: Blinds
    • Basement: Partial
    • Has fireplace: Yes
    • Fireplace features: Gas
    Interior area
    • Total structure area: 1,250
    • Total interior livable area: 1,250 sqft
    • Finished area above ground: 1,100
    • Finished area below ground: 150

    Property

    Parking
    • Total spaces: 1
    • Parking features: Attached, Garage Door Opener, Alley Access, Paved, Plumbing, Concrete Floors, Asphalt
    • Attached garage spaces: 1
    • Has uncovered spaces: Yes
    Accessibility
    • Accessibility features: None
    Features
    • Entry location: Stairway (Indoor),Stairway (Outdoor),Second Floor Level
    • Patio & porch: Deck
    • Exterior features: Sprinkler System, Sidewalk, Rain Gutters
    • Has view: Yes
    • View description: Bay, Countryside View
    • Has water view: Yes
    • Water view: Bay
    • Waterfront features: None
    Lot
    • Features: Level, Other, Landscaped
    Details
    • Additional structures: None
    • Parcel number: 285147901800
    • Zoning description: Residential,Planned Unit Development

    Construction

    Type & style
    • Home type: Condo
    • Architectural style: Contemporary,Raised Ranch
    • Property subtype: Condominium, Single Family Residence
    • Attached to another structure: Yes
    Materials
    • Frame, Block, Masonite
    • Foundation: Poured Concrete
    • Roof: Asphalt
    Condition
    • New construction: No
    • Year built: 2009
    • Major remodel year: 2009

    Utilities & green energy

    • Sewer: Public Sewer
    • Water: Public
    Green energy
    • Energy efficient items: Appliances
    • Water conservation: Not Applicable

    Community & HOA

    Community
    • Features: Pets Allowed
    • Security: Smoke Detector(s)
    • Subdivision: State Street Commons
    HOA
    • Services included: Trash, Snow Removal, Maintenance Grounds, Maintenance Structure, Liability Insurance, Fire Insurance
    • HOA fee: $1,500 annually
    Location
    • Region: Traverse City

    Financial & listing details

    • Price per square foot: $384/sqft
    • Price range: $269.2K - $479.9K
    • Date on market: 8/1/2025
    • Cumulative days on market: 45 days
    • Listing agreement: Exclusive Right Sell
    • Listing terms: Conventional,Cash,1031 Exchange
    • Ownership type: Private Owner
    • Road surface type: Asphalt

    Price history

    DateEventPrice
    8/1/2014Sold$269,177$215/sqft
    Source: NGLRMLS #1786302 Report a problem

    Public tax history

    Tax history is unavailable.

    Neighborhood: Oak Park

    Nearby schools

    GreatSchools rating
    Schools provided by the listing agent
    • High: Central High School
    • District: Traverse City Area Public Schools

    Source: NGLRMLS. This data may not be complete. We recommend contacting the local school district to confirm school assignments for this home.

    Get pre-qualified for a loan
    At Zillow Home Loans, we can pre-qualify you in as little as 5 minutes with no impact to your credit score.

    An equal housing lender. NMLS #10287.

    Sell for more on Zillow
    Get a Zillow Showcase℠ listing at no additional cost and you could sell for .
    $479,900
    2% more
    +$9,598
    With Zillow Showcase(estimated)
    $489,498