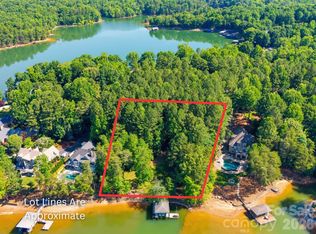
BACK ON MARKET due to no fault of seller. No due diligence was performed by previous buyer potential. WELCOME TO YOUR LUXURY LAKEFRONT RETREAT! This custom brick & stone waterfront home sits on 2.06 secluded acres and boasts over 550 feet of stunning Lake Norman shoreline. What makes this property truly exceptional is the VIEW. Perfectly positioned to overlook 1,300 undisturbed acres of Lake Norman State Park, what you see now is what you will always see - surrounding, unchanging nature. It is an absolute dream for outdoor enthusiasts, offering direct access to the park's hiking and biking trails or kayaking and paddle boarding off your private dock. Step inside to discover gorgeous hardwoods flowing through the main level leading you into a breathtaking two-story great room with a gas log fireplace framed by a spectacular wall of windows to maximize your views. The gourmet kitchen is a true chef’s masterpiece featuring exquisite heated travertine flooring, premium 42-inch cabinets and beautiful granite countertops. High-end appliances include a six burner Thermador range & oven complete with a pot filler, a wall oven and built-in convection microwave, as well as an integrated trash compactor. The expansive center island doubles as a perfect prep space, complete with a vegetable sink & beverage cooler. The breakfast area and sitting room flow onto the outdoor stone deck, featuring a built-in grill and granite eating bar with built-in fire table. Retire to the main-level primary suite with radiant heated floors, a private haven with direct deck access to take in the serene lake views. The spa-like ensuite boasts dual vanities, a tiled step-in shower and a relaxing soaking tub. “His and hers" closets are incredibly convenient with direct access to the laundry room. Upstairs, family & guests will enjoy spacious bedrooms perfectly configured with an ensuite and 2 additional bedrooms with a Jack-and-Jill bathroom. The lower level is built for entertaining! Featuring beautiful heated travertine floors, this space boasts a billiards room complete with a bar, beverage cooler, kegerator and an elegant wine niche. As well, the flex space/office or exercise room features another full bath. Host movie nights in the state-of-the-art home theatre, complete with AV equipment and six automatic reclining chairs that convey with the home! An additional versatile flex/workshop space with double doors complete the lower level. Step outside into your own private resort. The covered patio leads down to a stunning infinity-edge pool, a custom overflowing hot tub and a tranquil Koi pond with a cascading waterfall. The lakeside firepit is perfect for evening fireside chats after a day out on the lake. As well, for the handyman or car enthusiast, don’t miss the 2-Car Detached Garage with additional conditioned space above. This space also features a built-in “doggie-bath” station and ½ bath. Don’t miss the rare opportunity to own this spectacular, secluded Troutman estate with unparalleled views overlooking beautiful Lake Norman!
Under contract-show
$2,750,000
151 Eagle Chase Ln, Troutman, NC 28166
4beds
5,120sqft
Single Family Residence
Built in 1999
2.06 Acres Lot
$2,565,900 Zestimate®
$537/sqft
$71/mo HOA
What's special
Private dockGourmet kitchenExquisite heated travertine flooringCovered patioBeautiful granite countertopsStunning infinity-edge poolBreathtaking two-story great room
- 61 days
- 260
- 7
Zillow last checked:
Listing updated:
Listed by:
Becky Boan becky.boan@allentate.com,
Howard Hanna Allen Tate Mooresville/LKN
Source: Canopy MLS as distributed by MLS GRID,MLS#: 4393267
Facts & features
Interior
Bedrooms & bathrooms
- Bedrooms: 4
- Bathrooms: 6
- Full bathrooms: 4
- 1/2 bathrooms: 2
- Main level bedrooms: 1
Primary bedroom
- Level: Main
Bedroom s
- Level: Upper
Bedroom s
- Level: Upper
Bathroom full
- Level: Main
Bathroom full
- Level: Upper
Bathroom full
- Level: Upper
Bathroom full
- Level: Basement
Bathroom half
- Level: Basement
Other
- Level: Upper
Other
- Level: Basement
Breakfast
- Level: Main
Dining room
- Level: Main
Flex space
- Level: Basement
Flex space
- Level: Basement
Other
- Level: Main
Kitchen
- Level: Main
Laundry
- Level: Main
Media room
- Level: Basement
Office
- Level: Basement
Recreation room
- Level: Basement
Other
- Level: Main
Heating
- Heat Pump, Radiant Floor
Cooling
- Ceiling Fan(s), Central Air, Heat Pump
Appliances
- Included: Bar Fridge, Microwave, Convection Oven, Dishwasher, Disposal, Double Oven, Exhaust Hood, Gas Cooktop, Gas Oven, Gas Range, Gas Water Heater, Oven, Propane Water Heater, Refrigerator with Ice Maker, Self Cleaning Oven, Tankless Water Heater, Trash Compactor, Wall Oven, Wine Refrigerator
- Laundry: Gas Dryer Hookup, Laundry Room, Main Level, Washer Hookup
Features
- Attic Other, Built-in Features, Soaking Tub, Kitchen Island, Pantry, Storage, Walk-In Closet(s)
- Flooring: Carpet, Tile, Wood, Other
- Doors: Insulated Door(s)
- Windows: Insulated Windows
- Basement: Daylight,Exterior Entry,Finished,Full,Interior Entry,Storage Space,Walk-Out Access,Walk-Up Access
- Attic: Other
- Fireplace features: Gas Log, Gas Vented, Great Room, Propane
Interior area
- Total structure area: 3,299
- Total interior livable area: 5,120 sqft
- Finished area above ground: 3,299
- Finished area below ground: 1,821
Video & virtual tour
Property
Parking
- Total spaces: 4
- Parking features: Driveway, Attached Garage, Detached Garage, Garage Door Opener, Garage Faces Side, Garage Shop, Keypad Entry, Other - See Remarks, Garage on Main Level
- Attached garage spaces: 4
- Has uncovered spaces: Yes
- Details: Home has a 2-car sideload garage (546'). Additional Accessory Dwelling Unit on Property with 2-Car Garage and Conditioned Space above with Half Bath and Dog Washing Station.
Features
- Levels: Two
- Stories: 2
- Patio & porch: Covered, Front Porch, Patio, Porch, Rear Porch
- Exterior features: Fire Pit, Gas Grill, In-Ground Irrigation
- Has private pool: Yes
- Pool features: Heated, In Ground, Infinity, Outdoor Pool, Pool/Spa Combo
- Has spa: Yes
- Fencing: Back Yard,Fenced,Partial
- Has view: Yes
- View description: Long Range, Water, Year Round
- Has water view: Yes
- Water view: Water
- Waterfront features: Boat Slip (Deed), Covered structure, Dock, Paddlesport Launch Site, Pier, Waterfront
- Body of water: Lake Norman
Lot
- Size: 2.06 Acres
- Dimensions: 555'WF x 432' x 287'RF x 233'
- Features: Adjoins Forest, Cleared, Paved, Private, Wooded, Views
Details
- Additional structures: Auto Shop, Workshop, Other
- Parcel number: 4629592779.000
- Zoning: R20
- Special conditions: Standard
- Other equipment: Network Ready, Surround Sound
Construction
Type & style
- Home type: SingleFamily
- Architectural style: Traditional
- Property subtype: Single Family Residence
Materials
- Brick Full, Stone
Condition
- New construction: No
- Year built: 1999
Utilities & green energy
- Sewer: Septic Installed
- Water: Community Well
- Utilities for property: Cable Available, Electricity Connected, Propane, Satellite Internet Available, Underground Power Lines, Underground Utilities, Wired Internet Available
Community & HOA
Community
- Features: Lake Access, Picnic Area, Playground, Recreation Area, Walking Trails
- Security: Carbon Monoxide Detector(s), Security System, Smoke Detector(s)
- Subdivision: Wildlife Bay
HOA
- Has HOA: Yes
- HOA fee: $847 annually
- HOA name: CSI Property Management
- HOA phone: 704-892-1660
Location
- Region: Troutman
Financial & listing details
- Price per square foot: $537/sqft
- Tax assessed value: $1,734,700
- Annual tax amount: $10,468
- Date on market: 7/11/2026
- Cumulative days on market: 49 days
- Listing terms: Cash,Conventional
- Electric utility on property: Yes
- Road surface type: Cobblestone, Paved
Estimated market value
$2,565,900
$2.44M - $2.69M
$4,352/mo
Price history
| Date | Event | Price |
|---|---|---|
| 7/11/2026 | Listed for sale | $2,750,000+120%$537/sqft |
Source:  Canopy MLS as distributed by MLS GRID #4393267 Report a problem Canopy MLS as distributed by MLS GRID #4393267 Report a problem | ||
| 10/15/2014 | Sold | $1,250,000+1150%$244/sqft |
Source: Canopy MLS as distributed by MLS GRID #3017272 Report a problem | ||
| 9/21/2014 | Listing removed | $5,500$1/sqft |
Source: Lake Norman Realty, Inc #3015394 Report a problem | ||
| 8/1/2014 | Price change | $5,500-8.3%$1/sqft |
Source: Lake Norman Realty, Inc #3015394 Report a problem | ||
| 6/22/2014 | Listed for rent | $6,000$1/sqft |
Source: Lake Norman Realty, Inc #3015394 Report a problem | ||
| 11/23/1998 | Sold | $100,000$20/sqft |
Source: Public Record Report a problem | ||
Public tax history
| Year | Property taxes | Tax assessment |
|---|---|---|
| 2025 | $10,468 | $1,734,700 |
| 2024 | $10,468 | $1,734,700 |
| 2023 | $10,468 +25.8% | $1,734,700 +33.9% |
| 2022 | $8,319 +1.6% | $1,295,460 |
| 2021 | $8,185 | $1,295,460 |
| 2020 | $8,185 +4.1% | $1,295,460 |
| 2019 | $7,861 +20.3% | $1,295,460 +19.4% |
| 2018 | $6,533 | $1,084,660 |
| 2017 | $6,533 +50.1% | $1,084,660 +38.2% |
| 2016 | $4,351 | $784,590 +9% |
| 2015 | $4,351 +3.2% | $719,490 -5% |
| 2014 | $4,217 | $757,290 |
| 2013 | -- | $757,290 |
| 2012 | -- | $757,290 |
| 2011 | -- | $757,290 -3.8% |
| 2010 | -- | $787,000 |
| 2009 | -- | $787,000 |
| 2008 | -- | $787,000 +5.5% |
| 2007 | -- | $746,100 +36.5% |
| 2006 | -- | $546,480 +5% |
| 2005 | -- | $520,340 |
| 2004 | -- | $520,340 +2% |
| 2003 | -- | $509,890 +23.7% |
| 2002 | -- | $412,170 +4% |
| 2001 | -- | $396,260 +294.1% |
| 2000 | -- | $100,540 |
Find assessor info on the county website
Monthly payment
Est. payment
Payment breakdown
Explore the cost of this home by adjusting the details. Changes won't be saved.Climate risks
Neighborhood: 28166
Nearby schools
Schools provided by the listing agent
- Elementary: Troutman
- Middle: Troutman
- High: South Iredell
Source: Canopy MLS as distributed by MLS GRID. This data may not be complete. We recommend contacting the local school district to confirm school assignments for this home.

Similar homes
- $2,625,0004 bd4 ba4k sqft843 Morrison Farm Rd, Troutman, NC 28166For Sale
 MLS ID #4358091, Kay Helms, Lake Norman Realty, Inc.. Canopy MLS as distributed by MLS GRID
 - $1,999,0004 bd5 ba4.8k sqft222 April Rd, Troutman, NC 28166For Sale
 MLS ID #4407181, Sandy Godfrey, Titan Realty, Inc.. Canopy MLS as distributed by MLS GRID
 - $2,750,0005 bd5 ba4.7k sqft144 Mariner Pointe Ln, Mooresville, NC 28117For Sale
 MLS ID #4336231, Liza Caminiti, Ivester Jackson Christie's. Canopy MLS as distributed by MLS GRID
 - $1,795,0004 bd5 ba5.6k sqft107 Nautilus Ct, Troutman, NC 28166For Sale
 MLS ID #4300981, Mark Gibson, Coldwell Banker Realty. Canopy MLS as distributed by MLS GRID
 - $1,950,0004 bd5 ba5.5k sqft154 Emerald Creek Dr, Troutman, NC 28166For SaleMLS ID #4414712, Eric Maynard, Keller Williams Unified. Canopy MLS as distributed by MLS GRID
- $2,497,9993 bd3 ba3.1k sqft172 Mariner Pointe Ln, Mooresville, NC 28117For SaleMLS ID #4419677, Taylier Obregon, Ivester Jackson Christie's. Canopy MLS as distributed by MLS GRID
- $2,375,0004 bd6 ba6.2k sqft2243 Whiterock Ct, Sherrills Ford, NC 28673For SaleMLS ID #4381207, Mike Feehley, Ivester Jackson Christie's. Canopy MLS as distributed by MLS GRID
- $1,699,9004 bd5 ba4.6k sqft116 Silver Falls Dr, Troutman, NC 28166For SaleMLS ID #4385765, Hilary Repass, RE/MAX A-Team. Canopy MLS as distributed by MLS GRID
- $2,290,0004 bd6 ba5.4k sqft615 Kenway Loop, Mooresville, NC 28117For SaleMLS ID #4390564, Freddy Karmatz, FK and Associates Real Estate Firm. Canopy MLS as distributed by MLS GRID
- $3,500,0004 bd4 ba4.6k sqft9265 Belle Pines Ct, Sherrills Ford, NC 28673For SaleMLS ID #4413675, Beth McClay, Premier South. Canopy MLS as distributed by MLS GRID
- $2,895,0004 bd4 ba5.2k sqft4412 Lake Forest Rd, Denver, NC 28037For SaleMLS ID #4404304, Amy Clovis, NorthGroup Real Estate LLC. Canopy MLS as distributed by MLS GRID
- $2,395,0004 bd8 ba5k sqft111 Quaker Rd, Mooresville, NC 28117For SaleMLS ID #4407385, Kelly Smith, Keller Williams Unified. Canopy MLS as distributed by MLS GRID
- $2,699,0004 bd7 ba6.3k sqft106 Lightship Dr, Mooresville, NC 28117For SaleMLS ID #4309787, Kelly Meyer, Vessel Realty. Canopy MLS as distributed by MLS GRID
- $3,400,0005 bd6 ba6.6k sqft110 Zwilling Ct, Troutman, NC 28166New ConstructionMLS ID #4401174, Mark Gibson, Coldwell Banker Realty. Canopy MLS as distributed by MLS GRID
- $2,695,0005 bd5 ba5.2k sqft7980 Holly Ct, Denver, NC 28037For SaleMLS ID #4387057, LeeAnn Miller, Howard Hanna Allen Tate Lake Norman. Canopy MLS as distributed by MLS GRID
- $3,349,5005 bd5 ba5.6k sqft1090 N Saunders Dr, Catawba, NC 28609For SaleMLS ID #4386981, Don Gomez, C-A-RE Realty. Canopy MLS as distributed by MLS GRID
- $2,099,0004 bd5 ba6.9k sqft1515 Baltusrol Dr, Denver, NC 28037For SaleMLS ID #4420847, Taylier Obregon, Ivester Jackson Christie's. Canopy MLS as distributed by MLS GRID
- $2,199,9996 bd5 ba5.6k sqft6334 Long Island Rd, Catawba, NC 28609For SaleMLS ID #4413966, Aimee Hagler, Coldwell Banker Realty. Canopy MLS as distributed by MLS GRID
- $2,790,0004 bd5 ba5.1k sqft16208 Weatherly Way, Huntersville, NC 28078For SaleMLS ID #4356568, Lori Jackson, Ivester Jackson Christie's. Canopy MLS as distributed by MLS GRID
- $2,590,0004 bd5 ba4.2k sqft18316 Mainsail Pointe Dr, Cornelius, NC 28031For SaleMLS ID #4327444, Lori Jackson, Ivester Jackson Christie's. Canopy MLS as distributed by MLS GRID
