Don’t miss this unique opportunity in one of downtown Boone’s most established neighborhoods. This exceptional property is within walking distance of downtown Boone’s restaurants, shopping, and cultural events, as well as Appalachian State University. Flower beds, flaming azaleas, and an accent bridge add to the appeal of this well-maintained home. This property is distinctive in that it offers the option of one or two complete living spaces. Thoughtfully connected, the original house features a welcoming living area with a stone fireplace and an adjoining dining area. The updated kitchen boasts granite countertops and stainless steel appliances. Pass through the French doors to enjoy relaxing in the sunroom or on the adjoining private deck. A large laundry and multi-purpose room for use as an office, workout, or craft room adds to the features of the three-bedroom, two-bath, and one-half-bath section. The connected addition (built in 2022) offers an abundance of natural light and an open living space with vaulted ceilings. The custom kitchen features an expansive island with granite tops and a bar area. A large primary bedroom is accented by a walk-in closet and bath, uniquely appointed with a walk-in bath/shower and heated towel rack. Additionally, this space offers a laundry/half bath, a half bath for guests, a multi-purpose room with built-in bookcases, as well as a screened-in porch for entertaining. Outside, the property includes a two-vehicle carport, covered patio, and storage shed. Don’t miss this rare opportunity to own this beautiful home with the benefits afforded by being in walking distance to App State and all the conveniences of downtown Boone!
For sale
Price cut: $35K (9/22)
$1,060,000
151 Edgewood Drive, Boone, NC 28607
4beds
3,825sqft
Single Family Residence
Built in 1990
0.34 Acres Lot
$1,002,800 Zestimate®
$277/sqft
$-- HOA
What's special
Private deckFlower bedsCovered patioStorage shedTwo-vehicle carportAdjoining dining areaHalf bath for guests
- 77 days
- 1,016
- 42
Zillow last checked:
Listing updated:
Listed by:
Jamey Hodges (828)264-0545,
Hodges & Company Real Estate,
Tim Hodges 828-265-6794,
Hodges & Company Real Estate
Source: High Country AOR,MLS#: 263279 Originating MLS: High Country Association of Realtors Inc.
Originating MLS: High Country Association of Realtors Inc.Facts & features
Interior
Bedrooms & bathrooms
- Bedrooms: 4
- Bathrooms: 6
- Full bathrooms: 3
- 1/2 bathrooms: 3
Heating
- Baseboard, Electric, Forced Air, Gas
Cooling
- Central Air, Heat Pump
Appliances
- Included: Dishwasher, Electric Cooktop, Microwave, Refrigerator
- Laundry: Washer Hookup, Dryer Hookup, In Basement, Main Level
Features
- Second Kitchen, Vaulted Ceiling(s)
- Basement: Crawl Space,Finished
- Number of fireplaces: 1
- Fireplace features: One, Stone
Interior area
- Total structure area: 4,028
- Total interior livable area: 3,825 sqft
- Finished area above ground: 3,263
- Finished area below ground: 562
Video & virtual tour
Property
Parking
- Total spaces: 2
- Parking features: Carport, Garage, Two Car Garage
- Garage spaces: 2
- Has carport: Yes
Features
- Levels: Two
- Stories: 2
- Patio & porch: Composite, Covered, Multiple, Open
- Exterior features: Out Building(s)
Lot
- Size: 0.34 Acres
Details
- Additional structures: Outbuilding
- Parcel number: 2910182831000
- Zoning description: R1,Residential
Construction
Type & style
- Home type: SingleFamily
- Architectural style: Contemporary,Traditional
- Property subtype: Single Family Residence
Materials
- Hardboard, Wood Frame
- Foundation: Basement
- Roof: Metal
Condition
- Year built: 1990
Utilities & green energy
- Sewer: Public Sewer
- Water: Public
Community & HOA
Community
- Subdivision: None
HOA
- Has HOA: No
Location
- Region: Boone
Financial & listing details
- Price per square foot: $277/sqft
- Tax assessed value: $327,700
- Annual tax amount: $2,467
- Date on market: 7/17/2026
- Listing terms: Cash,Conventional,New Loan
- Road surface type: Paved
Estimated market value
$1,002,800
$953,000 - $1.05M
$4,668/mo
Price history
| Date | Event | Price |
|---|---|---|
| 9/22/2026 | Price change | $1,060,000-3.2%$277/sqft |
Source:  High Country AOR #263279 Report a problem High Country AOR #263279 Report a problem | ||
| 7/17/2026 | Listed for sale | $1,095,000+266.2%$286/sqft |
Source: High Country AOR #263279 Report a problem | ||
| 3/7/2012 | Listing removed | $299,000$78/sqft |
Source: Homes.com #83325 Report a problem | ||
| 3/6/2012 | Listed for sale | $299,000+19.6%$78/sqft |
Source: Homes.com #83325 Report a problem | ||
| 1/26/2010 | Sold | $250,000$65/sqft |
Source: Public Record Report a problem | ||
Public tax history
| Year | Property taxes | Tax assessment |
|---|---|---|
| 2025 | -- | $327,700 |
| 2024 | $2,423 +2.1% | $327,700 |
| 2023 | $2,374 +3.1% | $327,700 |
| 2022 | $2,302 +10.1% | $327,700 +37.5% |
| 2021 | $2,090 +3.5% | $238,400 |
| 2020 | $2,018 | $238,400 |
| 2019 | $2,018 | $238,400 |
| 2018 | $2,018 +6.3% | $238,400 |
| 2017 | $1,899 +5.3% | $238,400 +9.1% |
| 2013 | $1,804 | $218,500 |
| 2012 | -- | $218,500 |
| 2011 | -- | $218,500 |
| 2010 | -- | $218,500 |
Find assessor info on the county website
Monthly payment
Est. payment
Payment breakdown
Explore the cost of this home by adjusting the details. Changes won't be saved.Climate risks
Neighborhood: 28607
Nearby schools
Schools provided by the listing agent
- Elementary: Hardin Park
- High: Watauga
Source: High Country AOR. This data may not be complete. We recommend contacting the local school district to confirm school assignments for this home.
Similar homes
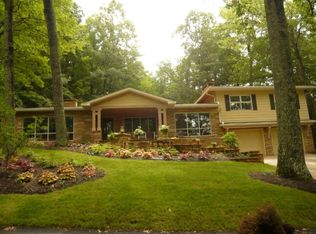
- $850,0004 bd3 ba3.5k sqft212 Whispering Pines Road, Boone, NC 28607For Sale
 MLS ID #264382, Josh Honeycutt. High Country AOR
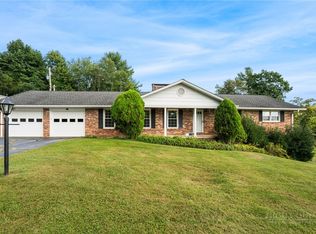
 - $875,0004 bd4 ba3.2k sqft560 Greystone Drive, Boone, NC 28607For Sale
 MLS ID #264611, Matt de Camara. High Country AOR
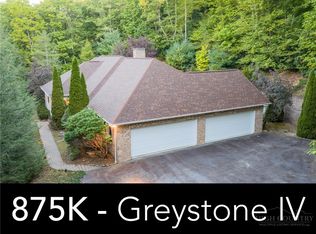
 - $825,0005 bd6 ba3.6k sqft787 Hillcrest Circle, Boone, NC 28607For Sale
 MLS ID #262703, John Hodges. High Country AOR
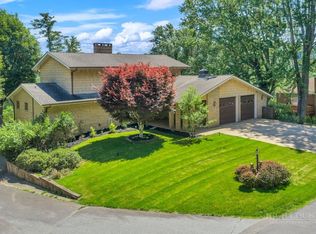
 - $949,9003 bd4 ba2.9k sqft5321 Howards Creek Road, Boone, NC 28607For Sale
 MLS ID #264327, Sue Eggers. High Country AOR
 - $600,0004 bd2 ba2.2k sqft310 Clay Hodges Rd #5, Boone, NC 28607For Sale
 MLS ID #4426743, Sheree Byrd, AXEN REALTY LLC. Canopy MLS as distributed by MLS GRID
