A home filled with more than 25 years of memories, care, and pride of ownership is ready to begin its next chapter. Set among the trees in Saw Creek Estates, this inviting three-bedroom, two-bath Pocono home offers warmth, character, and a layout designed for comfortable everyday living.
The main level features a bedroom with direct access to a full bathroom, also conveniently accessible from the hallway. Upstairs, two additional bedrooms share a second full bathroom, with direct access from one of the bedrooms as well as the hall.
At the heart of the home is a spacious open living and dining area with a vaulted ceiling, exposed loft, and a classic brick fireplace with a wood-burning stove--creating the kind of welcoming gathering space that makes a house feel like home. The kitchen offers granite countertops, generous cabinetry, and stainless-steel appliances.
Enjoy peaceful mornings on the screened porch, quiet afternoons surrounded by mature trees, or outdoor entertaining on the expansive wraparound deck. A wide gravel driveway provides ample parking, while the wooded setting offers the privacy and natural beauty buyers seek in the Poconos.
Lovingly maintained by the same owners for more than 25 years, this is not simply a property--it is a well-cared-for home with a story, waiting for its next owners to make it their own and create memories for years to come.
Sold for $195,000
$195,000
151 Edinburgh Rd, Bushkill, PA 18324
3beds
1,176sqft
Single Family Residence
Built in 1980
0.47 Acres Lot
$187,800 Zestimate®
$166/sqft
$2,184 Estimated rent
Home value
$187,800
$178,000 - $197,000
$2,184/mo
Zestimate® history
Owner options
List your home for rent
$2,184/mo
Rent Zestimate®
Find your next renter with Zillow Rental Manager. Plus, with online applications, you can quickly screen prospective tenants – for free.
$2,184/mo
Rent Zestimate®
Refinance and save
$3,534/mo
Est. payment
Refinancing to a lower rate could help reduce your monthly payments and save thousands over the life of the loan.
$3,534/mo
Est. payment
Explore your selling options
Work with a Zillow partner agent
Leverage their expertise and Zillow's premium Showcase listings to get your home seen by more buyers.
Get startedList with your own agent
Get your home in front of millions of buyers by listing it on Zillow.
Learn how to do itSell it yourself
Take full control of how buyers see your home on Zillow by listing For Sale by Owner (FSBO).
List your homeWhat's special
Zillow last checked:
Listing updated:
Listed by:
Steven Smaracko 570-588-8001,
Saw Creek Real Estate
Bought with:
(Lehigh) GLVR Member
NON MEMBER
Source: PMAR,MLS#: PM-143300
Facts & features
Interior
Bedrooms & bathrooms
- Bedrooms: 3
- Bathrooms: 2
- Full bathrooms: 2
Heating
- Baseboard, Fireplace(s), Wood Stove
Cooling
- Ceiling Fan(s)
Appliances
- Included: Electric Range, Refrigerator, Dishwasher, Stainless Steel Appliance(s)
- Laundry: Main Level
Features
- Breakfast Nook, Pantry, Granite Counters, Jack and Jill Bath, Open Floorplan, Ceiling Fan(s)
- Flooring: Carpet, Hardwood, Tile
- Doors: French Doors
- Windows: Insulated Windows
- Basement: Crawl Space
- Has fireplace: Yes
- Fireplace features: Living Room, Insert, Wood Burning, Brick, Masonry
- Common walls with other units/homes: No Common Walls
Interior area
- Total structure area: 1,316
- Total interior livable area: 1,176 sqft
- Finished area above ground: 1,316
- Finished area below ground: 0
Property
Parking
- Total spaces: 5
- Parking features: Open
- Uncovered spaces: 5
Features
- Stories: 2
- Patio & porch: Front Porch, Wrap Around, Deck, Screened
Lot
- Size: 0.47 Acres
Details
- Parcel number: 061024
- Zoning: R00
- Zoning description: Residential
- Special conditions: Standard
Construction
Type & style
- Home type: SingleFamily
- Architectural style: Chalet,Contemporary
- Property subtype: Single Family Residence
Materials
- T1-11
- Roof: Asphalt,Fiberglass
Condition
- Year built: 1980
Utilities & green energy
- Sewer: Public Sewer
- Water: Public
Community & HOA
Community
- Subdivision: Saw Creek Estates
HOA
- Has HOA: Yes
- Amenities included: Security, Gated, Meeting Room, Picnic Area, Restaurant, Playground, Ski Accessible, Outdoor Pool, Indoor Pool, Children's Pool, Spa/Hot Tub, Fitness Center, Trail(s), Tennis Court(s), Indoor Tennis Court(s), Pickleball, Racquetball, Basketball Court
- Services included: Trash, Maintenance Grounds, Maintenance Road
- HOA fee: $2,170 annually
Location
- Region: Bushkill
Financial & listing details
- Price per square foot: $166/sqft
- Tax assessed value: $81,457
- Annual tax amount: $3,394
- Date on market: 7/24/2026
- Listing terms: Cash,Conventional,FHA,VA Loan
- Road surface type: Paved
Price history
| Date | Event | Price |
|---|---|---|
| 8/31/2026 | Sold | $195,000+4.3%$166/sqft |
Source: PMAR #PM-143300 Report a problem | ||
| 7/29/2026 | Pending sale | $187,000$159/sqft |
Source: PMAR #PM-143300 Report a problem | ||
| 7/24/2026 | Listed for sale | $187,000$159/sqft |
Source: PMAR #PM-143300 Report a problem | ||
Public tax history
| Year | Property taxes | Tax assessment |
|---|---|---|
| 2025 | $3,340 +1.6% | $20,360 |
| 2024 | $3,288 +1.5% | $20,360 |
| 2023 | $3,239 +3.2% | $20,360 |
| 2022 | $3,138 +0.9% | $20,360 |
| 2021 | $3,110 | $20,360 |
| 2020 | $3,110 +1.3% | $20,360 |
| 2019 | $3,069 +0.5% | $20,360 |
| 2018 | $3,054 | $20,360 |
| 2017 | -- | $20,360 |
| 2016 | -- | $20,360 |
| 2015 | -- | $20,360 |
| 2014 | -- | $20,360 |
| 2013 | -- | $20,360 |
| 2012 | -- | $20,360 |
| 2011 | -- | $20,360 |
| 2010 | -- | $20,360 |
Find assessor info on the county website
Neighborhood: 18324
Nearby homes
- $277,0003 bd2 ba1.3k sqft153 Edinburgh Rd, Bushkill, PA 18324Off Market
- $224,2003 bd2 ba1.2k sqft157 Edinburgh Rd, Bushkill, PA 18324Off Market
- $180,0003 bd2 ba1.6k sqft1006 Hampstead Rd, Bushkill, PA 18324Sold
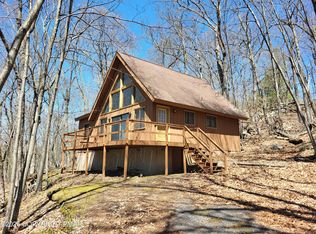
- $203,0003 bd2 ba1k sqft109 Bond Ct, Bushkill, PA 18324Off Market
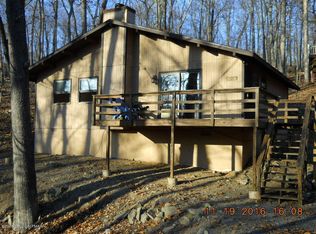
- $265,1004 bd2 ba1.3k sqft121 Bond Ct, Bushkill, PA 18324Off Market
- $193,3002 bd1 ba1.1k sqft104 Bond Ct, Bushkill, PA 18324Off Market
- $248,0003 bd2 ba1.2k sqft152 Edinburgh Rd, Bushkill, PA 18324Off Market
- $196,0003 bd1 ba1.3k sqft118 Bond Ct, Bushkill, PA 18324Off Market
Nearby schools
GreatSchools rating
- 4/10Middle Smithfield El SchoolGrades: K-5Distance: 4.7 mi
- 4/10Lehman Intermediate SchoolGrades: 6-8Distance: 9.1 mi
- 4/10East Stroudsburg Senior High School NorthGrades: 9-12Distance: 4.1 mi
Get a cash offer in 3 minutes
Find out how much your home could sell for in as little as 3 minutes with a no-obligation cash offer.
Estimated market value
$187,800
Get a cash offer in 3 minutes
Find out how much your home could sell for in as little as 3 minutes with a no-obligation cash offer.
Estimated market value
$187,800
- Pennsylvania
- Pike County
- Bushkill
- 18324
- 151 Edinburgh Rd
